

(717) 584-1874

Pennsylvania & Maryland Homes for Sale

Real Estate Agent Alison McLaughlin

Alison McLaughlin

(717) 584-1874
Centerville

10029 Pine Tree Road, Woodsboro, MD 21798

$715,000
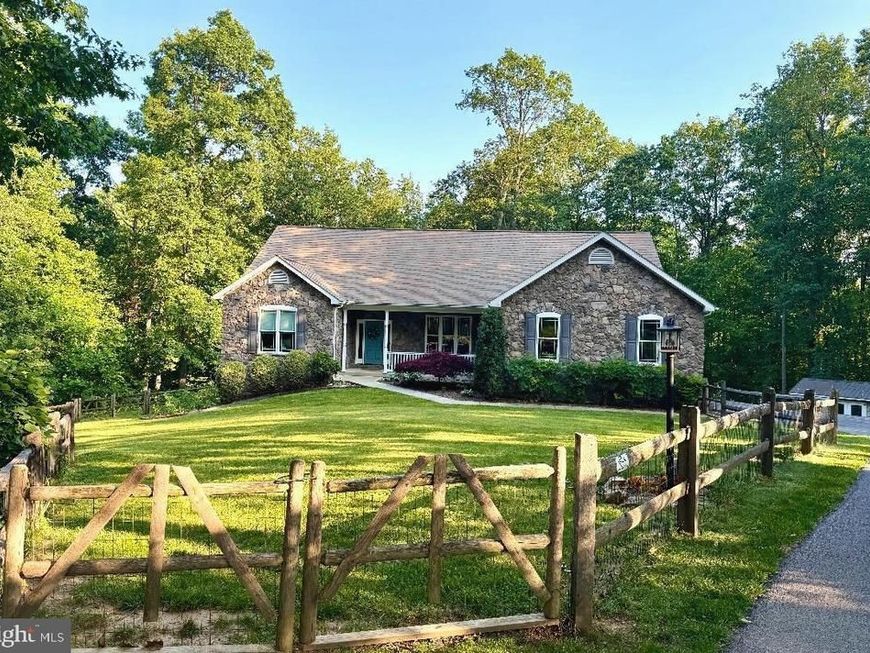
  • 10029 Pine Tree Road, Woodsboro, MD 21798 Main Photo

1 Total Photos [Click to View All]

New to the Market Coming Soon
BEDS3 BATHS2 full 1 partial SQUARE FEET2,090 MLS#MDFR2084698
STATUSCOMING SOON PROPERTY TYPEResidential - Single Family SCHOOLFREDERICK COUNTY PUBLIC SCHOOLS
Call / Map Listing / Print / Share / Email

Property Description

WOW! What a winning combination! Nestled at the end of a quiet lane of only five homes, this exceptionally built gorgeous custom rancher offers the perfect combination of a well thought out floor plan, high end finishes, wonderful privacy and peaceful living! Set on 3.2 partially wooded acres, this picturesque setting provides a serene retreat surrounded by nature! Designed for effortless one-level living, this stunning home features an open and inviting floor plan, 9' ceilings, sunlit rooms and beautiful hardwood flooring through the main living areas, creating a warm and inviting atmosphere! At the heart of the home is a spectacular family room area with a vaulted ceiling, a dramatic wall of windows for so much light, and a stunning two sided floor to ceiling stone fireplace! Seamlessly open to the family room, the gourmet kitchen showcases exceptional craftsmanship with beautiful cherry cabinetry, high-end appliances, abundant workspace and an open and bright eating area. Separate but open dining room as well. Perfect floorplan for everyday living and entertaining! Step outside to grill or entertain on the incredible wrap-around composite deck, creating the ideal space for morning coffee, outdoor dining, or simply relaxing while enjoying the tranquil surroundings. Private and spacious beautiful Primary Bedroom Suite with hardwood, lots of light and a gorgeous Primary Bath featuring a dressing area, double sinks and nice walk in shower. Two other spacious and sunlit bedrooms. There were four bedrooms originally but owner opened up a wall and created a large third bedroom or another living area! The wall could be put back up to create a fourth bedroom if needed. Convenient first level laundry! Wait until you see the expansive lower level! 10 foot ceilings, a level walk out and lots of light offering endless possibilities for future finished living space... a recreation room, home theater, fitness area, guest suite, or workshop...ready for all of your best ideas! Currently there is also a sports practice area with a 55' softball/baseball batting cage with artificial turf. A bathroom area was started that can easily be completed! What a great space!! HVAC system replaced in 2024 with a dual fuel system featuring a Daikin Inverter heat pump, propane gas furnace, and air handler with variable speed fan, as well as an AprilAire steam humidifier providing ultimate comfort in all conditions. Traditional hot water heater replaced with a premium tankless system. Reverse osmosis water filtration system provides purified water to a separate faucet at the kitchen sink and to the water supply of the refrigerator. The well water is filtered through an acid neutralizer, sediment filter, and water softener. This small and quiet lane is close to a great Community park, shopping, schools and all commuter routes but feels wonderfully removed from the every day hustle and bustle! From its quality craftsmanship and thoughtful design to its setting and breathtaking natural surroundings, this one-of-a-kind custom home is a rare opportunity to enjoy luxury living in an extraordinary setting. Do not miss this!

10029 Pine Tree Road | MLS# MDFR2084698

This single family home located at 10029 Pine Tree Road, Woodsboro, MD 21798 is currently listed for sale with an asking price of $715,000. This property was built in 2006 and has 3 bedrooms and 2 full and 1 partial baths with 2090 sq. ft. Pine Tree Road is located within the FREDERICK COUNTY PUBLIC SCHOOLS school district. Search Woodsboro real estate on alisonmclaughlin.homesale.com today.

Property Features

Property Type: Residential - Single Family
Basement: Daylight, Full, Outside Entrance, Full, Interior Access, Unfinished, Walkout Level, Windows
Basement: Yes
Cooling: Central A/C
Fireplaces: 1
Fuel Type: Propane - Owned
Garage: 2
Heating: Heat Pump - Gas BackUp
Home Style: Ranch/Rambler
Lot Size: 3.23 Acres
Stories: 2.0
Taxes: $6,228
Year Built: 2006

Feature Descriptions

Additional Structures: Above Grade, Below Grade
Appliances: Built-In Microwave, Built-In Range, Dishwasher, Cooktop, Refrigerator, Range Hood, Stainless Steel Appliances, Icemaker, Water Heater - Tankless, Washer, Dryer
Exterior: Vinyl Siding, Stone
Exterior: Extensive Hardscape, Exterior Lighting
Fencing: Partially, Wood
Fireplace: Gas/Propane
Flooring: Hardwood, Ceramic Tile
Interior: Built-Ins, Floor Plan - Open, Family Room Off Kitchen, Kitchen - Gourmet, Wood Floors, Walk-in Closet(s), Upgraded Countertops, Bathroom - Walk-In Shower, Dining Area, Recessed Lighting, Primary Bath(s), Kitchen - Island, Entry Level Bedroom, Formal/Separate Dining Room, Bathroom - Tub Shower, Kitchen - Country, Kitchen - Eat-In, Kitchen - Table Space
Lot: Backs to Trees, Partly Wooded, Rear Yard, SideYard(s), Landscaping
Lot Dimensions: 3.23 Acre(S)
Parking Features: Asphalt Driveway, Paved Parking
Parking Notes: 2 Total Parking Spaces
Rooms: Dining Room, Primary Bedroom, Bedroom 2,Bedroom 3,Kitchen, Family Room, Basement, Foyer, Laundry, Bathroom 2,Primary Bathroom, Half Bath
Sewer: On Site Septic
Special View Info: Trees/Woods
SQFT Above Finished: 2090
SQFT Total Finished: 2090
Structure Type: Detached
Total Garage/Parking Spaces: 2
Utilities: Cable TV, Propane
Water: Well
Wooded: Yes

Local Schools

School District: FREDERICK COUNTY PUBLIC SCHOOLS

Listed By / Shown By

Listed By

Agency Name: Long & Foster Real Estate, Inc.
Agency Phone: 3019459010

IDX logo

Estimate Your Payment

Estimated Payment

$ 2,318.82 per month $1,591.28 Principal & Interest $519.00 Property Tax $208.54 Homeowner's Insurance

Change Payment Information

%
years/fixed
yearly
yearly (est.)
(Monthly PMI fees could increase payment if above 80% LTV)
Getting pre-qualified is the first step to buying a home! GET PREQUALIFIED NOW Home Mortgage Logo
Disclaimer: All information deemed reliable but not guaranteed. All properties are subject to prior sale, change or withdrawal. Neither listing broker(s) or information provider(s) shall be responsible for any typographical errors, misinformation, misprints and shall be held totally harmless. Listing(s) information is provided for consumers personal, non-commercial use and may not be used for any purpose other than to identify prospective properties consumers may be interested in purchasing. Information on this site was last updated 07/19/2026. The listing information on this page last changed on 07/19/2026. The data relating to real estate for sale on this website comes in part from the Internet Data Exchange program of Delta Media Group MLS (last updated Sun 07/19/2026 12:09:56 AM EST) or Bright MLS (last updated Sun 07/19/2026 12:04:41 AM EST). Real estate listings held by brokerage firms other than Berkshire Hathaway HomeServices Homesale Realty may be marked with the Internet Data Exchange logo and detailed information about those properties will include the name of the listing broker(s) when required by the MLS. All rights reserved.
Privacy Policy / DMCA Notice / ADA Accessibility
Federal Housing Equal Opportunity Realtor
Corporate Office - 215 S Centerville Rd. Lancaster, PA 17603
James J Hafer - West Virginia Broker of Record

©2026 BHH Affiliates, LLC. An independently owned and operated franchisee of BHH Affiliates, LLC. Berkshire Hathaway HomeServices and the Berkshire Hathaway HomeServices symbol are registered service marks of Columbia Insurance Company, a Berkshire Hathaway affiliate. Equal Housing Opportunity.


Agent License Information: 
Licensed in Pennsylvania
Alison McLaughlin 

215 S. Centerville Road, Lancaster, PA 17603
717-393-0100
