

(717) 584-1874

Pennsylvania & Maryland Homes for Sale

Real Estate Agent Alison McLaughlin

Alison McLaughlin

(717) 584-1874
Centerville

11 Walters Way , Pasadena, MD 21122

$1,825,000
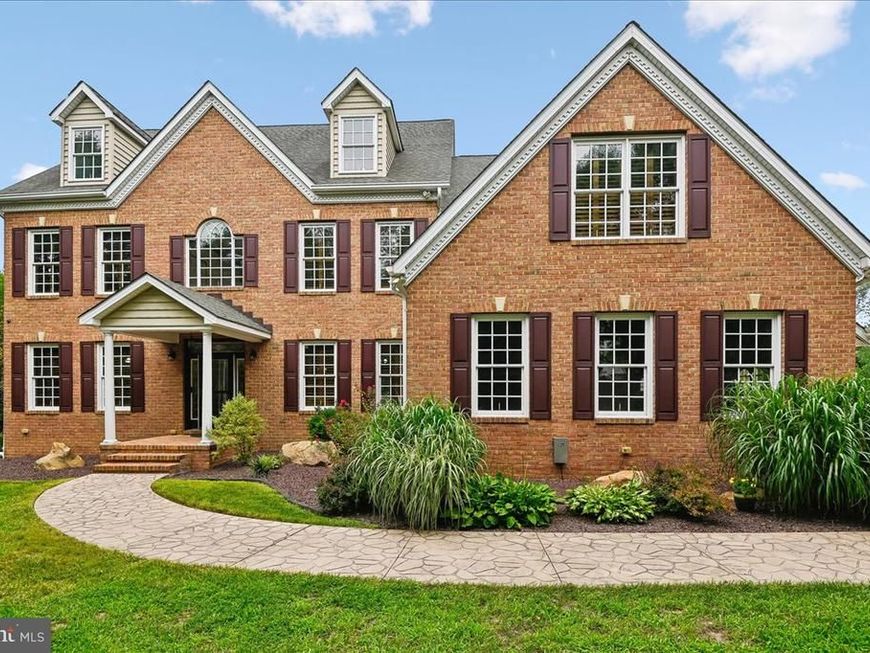
  • 11 Walters Way , Pasadena, MD 21122 Main Photo

7 Total Photos [Click to View All]

New to the Market Coming Soon
BEDS6 BATHS5 full 1 partial SQUARE FEET8,205 MLS#MDAA2151522
STATUSCOMING SOON PROPERTY TYPEResidential - Single Family SUBDIVISIONBRANDI KNOLL SCHOOLANNE ARUNDEL COUNTY PUBLIC SCHOOLS
Call / Map Listing / Print / Share / Email

Property Description

Welcome to Your Private 2-Acre Luxury Resort – 6 Bedrooms | 5.5 Baths | 8,205 Finished Sq Ft Tucked away at the end of a quiet dead-end street in the highly sought-after Chesapeake School District, this extraordinary 4-level colonial estate offers the perfect combination of luxury, privacy, and resort-style living. Situated on nearly 2 partially wooded acres with no HOA, the property is fully enclosed by a 6' privacy fence and secured by a newly updated electric gated entrance. Inside, over 8,200 finished square feet showcase exceptional craftsmanship, including soaring 19' ceilings, a dramatic curved staircase, hardwood floors, solid wood doors, crown molding, plantation shutters, and extensive 2024-2026 updates featuring fresh designer paint, premium carpeting, modern lighting, smart switches, outlets, and plumbing fixtures. The gourmet kitchen is designed for entertaining with a commercial-grade gas range, double wall ovens, oversized island, dry bar with wine refrigerator, new LG counter-depth refrigerator, and spacious breakfast area. The adjoining sunroom features heated floors, cathedral ceilings, custom built-ins, an ice maker, under-counter refrigerator, and direct access to the outdoor living spaces. The luxurious owner's wing offers a true private retreat with a tray ceiling, gas fireplace, oversized walk-in closet, private laundry, and spa-inspired bath featuring heated floors, smart toilet, Jacuzzi tub, and oversized dual-head shower. A private staircase leads to an incredible fourth-level bonus suite with 10' ceilings, five dormers, gas fireplace, wet bar, and refrigerator—ideal as a home office, library, or private lounge. The home also features a main-level guest/in-law suite with an updated full bath, an upper-level guest suite with private bath, plus two additional bedrooms connected by a renovated Jack-and-Jill bath... The walk-out lower level was designed for entertainment and wellness with a large recreation room, fireplace, built-in media center, dedicated theater featuring a 150" laser projection system with 9.2.4 Dolby Atmos surround sound, home gym, custom sauna, and full bath. Step outside to your own private resort. The backyard showcases a spectacular 45,000-gallon heated saltwater Roman-style pool with waterfalls, oversized spa, stamped concrete decking, covered dining pavilion, and a two-story pool house with new HVAC and second-floor studio. The Jandy Smart Pool System, updated equipment, and included premium wicker furniture make this outdoor oasis truly turnkey. Additional premium features include dual tankless gas water heaters with instant recirculation, a 20KW whole-house natural gas generator, Ring security system with exterior cameras, smart lighting, Wi-Fi thermostats, smart locks, EV charging station, heated 3-car garage, and extensive exterior lighting creating stunning evening curb appeal. Offering an unmatched blend of elegance, technology, privacy, and resort-style amenities, this one-of-a-kind estate is truly a rare opportunity. Schedule your private tour today.

11 Walters Way | MLS# MDAA2151522

This single family home located at 11 Walters Way , Pasadena, MD 21122 is currently listed for sale with an asking price of $1,825,000. This property was built in 2004 and has 6 bedrooms and 5 full and 1 partial baths with 8205 sq. ft. Walters Way is located in the BRANDI KNOLL subdivision within the ANNE ARUNDEL COUNTY PUBLIC SCHOOLS school district. Search BRANDI KNOLL real estate on alisonmclaughlin.homesale.com today.

Property Features

Property Type: Residential - Single Family
Basement: Connecting Stairway, Daylight, Partial, Full, Interior Access, Outside Entrance, Poured Concrete, Side Entrance, Sump Pump, Walkout Stairs, Windows
Basement: Yes
Cooling: Air Purification System, Ceiling Fan(s), Central A/C
Fireplaces: 4
Fuel Type: Natural Gas, Central
Garage: 3
Heating: Forced Air, Programmable Thermostat, Zoned
Home Style: Colonial
Lot Size: 1.86 Acres
Roof Type: Shingle
Stories: 4.0
Taxes: $9,847
Year Built: 2004

Feature Descriptions

Accessibility: 2+ Access Exits, Doors - Lever Handle(s), Other
Additional Structures: Above Grade, Below Grade
Appliances: Air Cleaner, Cooktop, Dishwasher, Dryer - Front Loading, Energy Efficient Appliances, ENERGY STAR Clothes Washer, Exhaust Fan, Extra Refrigerator/Freezer, Freezer, Icemaker, Instant Hot Water, Microwave, Oven - Double, Oven - Wall, Range Hood, Refrigerator, Six Burner Stove, Stainless Steel Appliances, Trash Compactor, Water Dispenser, Water Heater - Tankless
Electric: Generator, 200+ Amp Service, Circuit Breakers
Exterior: Bump-outs, Extensive Hardscape, Exterior Lighting, Flood Lights, Gutter System, Hot Tub, Outbuilding(s), Secure Storage, Street Lights, Water Falls
Exterior: Brick, Vinyl Siding
Fencing: Fully, Rear, Vinyl, Aluminum
Fireplace: Brick, Fireplace - Glass Doors, Gas/Propane, Mantel(s), Wood
Flooring: Carpet, Ceramic Tile, Concrete, Hardwood, Heated
Interior: Additional Stairway, Air Filter System, Attic, Bar, Breakfast Area, Butlers Pantry, Carpet, Ceiling Fan(s), Chair Railings, Crown Moldings, Curved Staircase, Dining Area, Entry Level Bedroom, Family Room Off Kitchen, Formal/Separate Dining Room, Kitchen - Eat-In, Kitchen - Gourmet, Kitchen - Island, Kitchen - Table Space, Pantry, Primary Bath(s), Recessed Lighting, Bathroom - Soaking Tub, Sound System, Bathroom - Stall Shower, Bathroom - Tub Shower, Upgraded Countertops, Wainscotting, Walk-in Closet(s), Wet/Dry Bar, Window Treatments, Wine Storage, Wood Floors
Location: Corner Lot/Unit
Lot: Backs to Trees, Corner, Front Yard, Landscaping, No Thru Street, Partly Wooded, Poolside, Premium, Private, Rear Yard, SideYard(s), Trees/Wooded
Lot Dimensions: 1.86 Acre(S)
Parking Features: Concrete Driveway
Parking Notes: 3 Total Parking Spaces
Pet Restrictions: Cats OK, Dogs OK
Rooms: Living Room, Dining Room, Primary Bedroom, Sitting Room, Bedroom 2,Bedroom 3,Bedroom 4,Bedroom 5,Kitchen, Game Room, Family Room, Den, Basement, Foyer, Breakfast Room, Sun/Florida Room, Recreation Room, Storage Room
Sewer: Private Septic Tank
Special View Info: Garden/Lawn, Trees/Woods
SQFT Above Finished: 6532
SQFT Below Finished: 1673
SQFT Total Finished: 8205
Structure Type: Detached
Swimming Pool: Fenced, Filtered, Heated, In Ground, Pool/Spa Combo, Saltwater
Total Garage/Parking Spaces: 3
Utilities: Cable TV, Natural Gas Available
Water: Public
Windows: Double Hung, Double Pane, Energy Efficient, Insulated, Palladian, Screens, Transom, Wood Frame
Wooded: Yes

Room Sizes

Basement: 60 x 38 Level - Lower 1
Primary Bedroom: 27 x 14 Level - Upper 1
Bedroom 2: 15 x 13 Level - Upper 1
Bedroom 3: 15 x 13 Level - Upper 1
Bedroom 4: 14 x 13 Level - Upper 1
Recreation Room: 38 x 35 Level - Upper 2
Game Room: 23 x 13 Level - Upper 2
Storage Room: 23 x 7 Level - Upper 2
Den: 20 x 14 Level - Upper 1
Foyer: 19 x 11 Level - Main
Living Room: 13 x 13 Level - Main
Dining Room: 19 x 13 Level - Main
Family Room: 19 x 14 Level - Main
Breakfast Room: 15 x 14 Level - Main
Kitchen: 18 x 17 Level - Main
Sun/Florida Room: 27 x 11 Level - Main
Bedroom 5: 16 x 13 Level - Main
Sitting Room: 11 x 11 Level - Main

Local Schools

High School: CHESAPEAKE
Middle School: CHESAPEAKE BAY
Elementary School: PASADENA
School District: ANNE ARUNDEL COUNTY PUBLIC SCHOOLS

Listed By / Shown By

Listed By

Agency Name: Fathom Realty MD, LLC
Agency Phone: 8884556040

IDX logo

Estimate Your Payment

Estimated Payment

$ 5,414.53 per month $4,061.66 Principal & Interest $820.58 Property Tax $532.29 Homeowner's Insurance

Change Payment Information

%
years/fixed
yearly
yearly (est.)
(Monthly PMI fees could increase payment if above 80% LTV)
Getting pre-qualified is the first step to buying a home! GET PREQUALIFIED NOW Home Mortgage Logo
Disclaimer: All information deemed reliable but not guaranteed. All properties are subject to prior sale, change or withdrawal. Neither listing broker(s) or information provider(s) shall be responsible for any typographical errors, misinformation, misprints and shall be held totally harmless. Listing(s) information is provided for consumers personal, non-commercial use and may not be used for any purpose other than to identify prospective properties consumers may be interested in purchasing. Information on this site was last updated 07/16/2026. The listing information on this page last changed on 07/16/2026. The data relating to real estate for sale on this website comes in part from the Internet Data Exchange program of Delta Media Group MLS (last updated Thu 07/16/2026 12:49:41 AM EST) or Bright MLS (last updated Thu 07/16/2026 12:38:31 AM EST). Real estate listings held by brokerage firms other than Berkshire Hathaway HomeServices Homesale Realty may be marked with the Internet Data Exchange logo and detailed information about those properties will include the name of the listing broker(s) when required by the MLS. All rights reserved.
Privacy Policy / DMCA Notice / ADA Accessibility
Federal Housing Equal Opportunity Realtor
Corporate Office - 215 S Centerville Rd. Lancaster, PA 17603
James J Hafer - West Virginia Broker of Record

©2026 BHH Affiliates, LLC. An independently owned and operated franchisee of BHH Affiliates, LLC. Berkshire Hathaway HomeServices and the Berkshire Hathaway HomeServices symbol are registered service marks of Columbia Insurance Company, a Berkshire Hathaway affiliate. Equal Housing Opportunity.


Agent License Information: 
Licensed in Pennsylvania
Alison McLaughlin 

215 S. Centerville Road, Lancaster, PA 17603
717-393-0100
