

(717) 584-1874

Pennsylvania & Maryland Homes for Sale

Real Estate Agent Alison McLaughlin

Alison McLaughlin

(717) 584-1874
Centerville

111 Drummers Lane, Unit 111, Wayne, PA 19087

$349,900
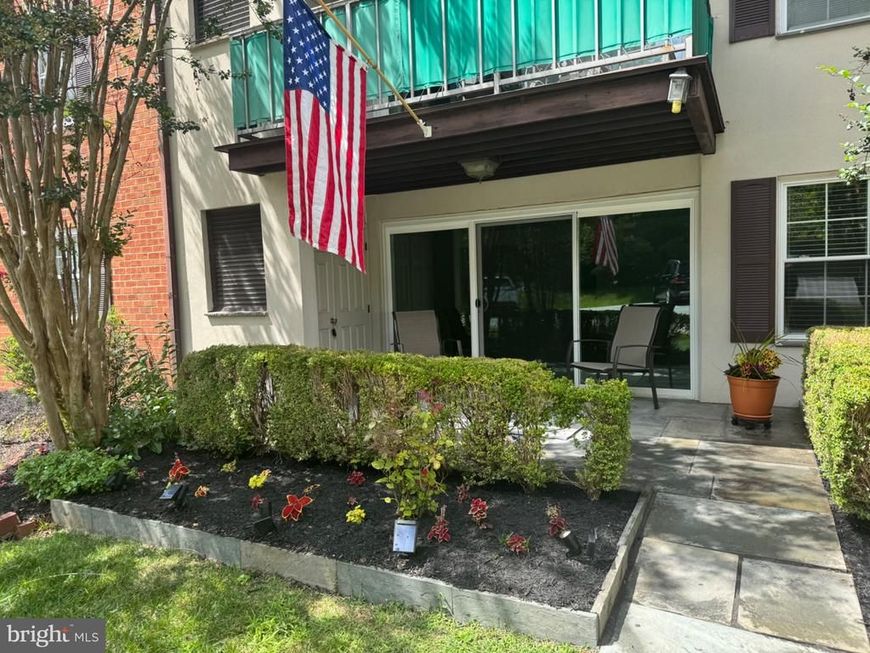
  • 111 Drummers Lane, Unit 111, Wayne, PA 19087 Main Photo

2 Total Photos [Click to View All]

New to the Market Coming Soon
BEDS2 BATHS2 full SQUARE FEET1,200 MLS#PACT2134272
STATUSCOMING SOON PROPERTY TYPEResidential - Condominium SUBDIVISIONGLENHARDIE CONDOS SCHOOLTREDYFFRIN-EASTTOWN
Call / Map Listing / Print / Share / Email

Property Description

*Professional Photos by Friday* Welcome to 111 Drummers Ln! This rarely available, beautifully renovated first floor condo offers the convenience of one-floor living with 2 bedrooms and 2 full bathrooms in the desirable Glenhardie community. Completely renovated and freshly painted throughout, this home is truly move-in ready! The stunning kitchen features new Mantra shaker-style cabinetry, quartz countertops, tile backsplash, updated lighting, and all-new LG stainless steel appliances. The oversized great room offers plenty of space to relax and entertain, enhanced by elegant crown molding and a separate dining area. The spacious primary bedroom features two closets and a beautifully updated ensuite bathroom with a newer cabinet and vanity, ceramic tile flooring, glass-enclosed walk-in shower, toilet, and new carpeting. The second bedroom offers double closets and is conveniently located across from the second full bathroom, which has also been updated with a newer cabinet and vanity, ceramic tile flooring, and toilet. Storage is exceptional throughout this home! A very large hallway walk-in closet with lighting offers endless possibilities, it could easily serve as a home office, reading nook, hobby space, or additional storage. The oversized walk-in coat closet provides even more valuable storage. Enjoy the outdoors from your large flagstone patio, which conveniently connects directly to the sidewalk. The Hale Building is unique within the community, offering only four units on this floor, creating a more intimate setting. Shared laundry facilities are conveniently located in the main hallway, with a separate storage area also available down the hall. Set within a country club-style community and located in the highly regarded Tredyffrin-Easttown School District, this home is ideally situated just minutes from King of Prussia Mall & Town Center, Wegmans, Lifetime Fitness, Gateway Shopping Center, Valley Forge National Historical Park, and major transportation routes including Routes 202, 422, 76, and the Pennsylvania Turnpike. The condominium fee includes heat, gas, water, and sewer; owners are responsible for electricity and cable/internet. Glenhardie Country Club offers owners access to reduced rates for the clubhouse, golf, pool, and tennis facilities. Please note that pets are not permitted; however, emotional support animals up to 40 pounds are permitted with appropriate supporting documentation. With its extensive renovations, spacious rooms, exceptional storage, private patio, and convenient location, 111 Drummers Ln is a home you won't want to miss! Schedule your showing today and make this beautiful first-floor condo your new home.

111 Drummers Lane, Unit 111 | MLS# PACT2134272

This condo located at 111 Drummers Lane, Unit 111, Wayne, PA 19087 is currently listed for sale with an asking price of $349,900. This property was built in 1970 and has 2 bedrooms and 2 full baths with 1200 sq. ft. Drummers Lane, Unit 111 is located in the GLENHARDIE CONDOS subdivision within the TREDYFFRIN-EASTTOWN school district. Search GLENHARDIE CONDOS real estate on alisonmclaughlin.homesale.com today.

Property Features

Property Type: Residential - Condominium
Cooling: Central A/C
Fuel Type: Natural Gas
Heating: 90% Forced Air, Central
Home Style: Unit/Flat
Roof Type: Shingle
Stories: 3.0
Taxes: $3,721
Year Built: 1970

Feature Descriptions

Accessibility: Level Entry - Main
Additional Structures: Above Grade, Below Grade
Appliances: Built-In Microwave, Dishwasher, Oven - Self Cleaning, Oven/Range - Gas, Refrigerator, Stainless Steel Appliances
Building Name: NATHAN HALE BUILDING
Community Amenities: Common Grounds, Extra Storage, Golf Course Membership Available, Laundry Facilities, Pool Mem Avail
Condo/Coop Fee: $431.00/Monthly
Electric: 100 Amp Service, 220 Volts
Exterior: Brick
Exterior: Extensive Hardscape, Exterior Lighting
Flooring: Carpet, Ceramic Tile
Interior: Bathroom - Stall Shower, Bathroom - Tub Shower, Bathroom - Walk-In Shower, Carpet, Crown Moldings, Dining Area, Flat, Floor Plan - Traditional, Primary Bath(s), Recessed Lighting, Walk-in Closet(s), Window Treatments
Municipality: TREDYFFRIN TWP
Pet Restrictions: Case by Case Basis
Sewer: Public Sewer
Special View Info: Garden/Lawn
SQFT Above Finished: 1200
SQFT Total Finished: 1200
Structure Type: Unit/Flat/Apartment
Utilities: Cable TV Available
Water: Public

Local Schools

High School: CONESTOGA SENIOR
Middle School: VALLEY FORGE
Elementary School: VALLEY FORGE
School District: TREDYFFRIN-EASTTOWN

Listed By / Shown By

Listed By

Agency Name: Long & Foster Real Estate, Inc.
Agency Phone: 6106961100

IDX logo

Estimate Your Payment

Estimated Payment

$ 1,190.86 per month $778.73 Principal & Interest $310.08 Property Tax $102.05 Homeowner's Insurance

Change Payment Information

%
years/fixed
yearly
yearly (est.)
(Monthly PMI fees could increase payment if above 80% LTV)
Getting pre-qualified is the first step to buying a home! GET PREQUALIFIED NOW Home Mortgage Logo
Disclaimer: All information deemed reliable but not guaranteed. All properties are subject to prior sale, change or withdrawal. Neither listing broker(s) or information provider(s) shall be responsible for any typographical errors, misinformation, misprints and shall be held totally harmless. Listing(s) information is provided for consumers personal, non-commercial use and may not be used for any purpose other than to identify prospective properties consumers may be interested in purchasing. Information on this site was last updated 08/28/2026. The listing information on this page last changed on 08/28/2026. The data relating to real estate for sale on this website comes in part from the Internet Data Exchange program of Delta Media Group MLS (last updated Fri 08/28/2026 12:06:23 AM EST) or Bright MLS (last updated Thu 08/27/2026 11:59:25 PM EST). Real estate listings held by brokerage firms other than Berkshire Hathaway HomeServices Homesale Realty may be marked with the Internet Data Exchange logo and detailed information about those properties will include the name of the listing broker(s) when required by the MLS. All rights reserved.
Privacy Policy / DMCA Notice / ADA Accessibility
Federal Housing Equal Opportunity Realtor
Corporate Office - 215 S Centerville Rd. Lancaster, PA 17603
James J Hafer - West Virginia Broker of Record

©2026 BHH Affiliates, LLC. An independently owned and operated franchisee of BHH Affiliates, LLC. Berkshire Hathaway HomeServices and the Berkshire Hathaway HomeServices symbol are registered service marks of Columbia Insurance Company, a Berkshire Hathaway affiliate. Equal Housing Opportunity.


Agent License Information: 
Licensed in Pennsylvania
Alison McLaughlin 

215 S. Centerville Road, Lancaster, PA 17603
717-393-0100
