
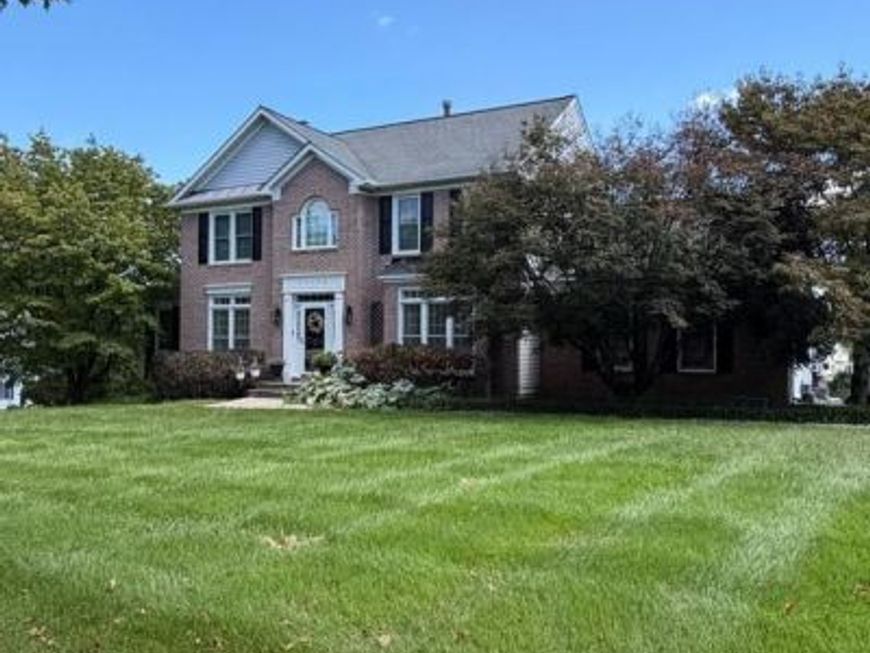

RARELY AVAILABLE IN FULTON—A HOME, A SETTING, AND A LIFESTYLE THAT ARE TRULY SPECIAL! Welcome to 12308 Pleasant View Drive, where peaceful surroundings, beautiful pond views, thoughtful updates, and exceptional living spaces come together to create a home you will be proud to call your own. Impeccably maintained and beautifully updated, this pristine residence offers the rare opportunity to enjoy a private, nature-filled setting while still being close to everything that makes Fulton such a desirable place to live. From the moment you arrive, you will appreciate the pride of ownership evident throughout this exceptional home. Step inside and discover a light-filled interior designed for comfortable everyday living as well as memorable gatherings with family and friends. The updated kitchen serves as the heart of the home, offering a wonderful place to cook, entertain, and gather. But it is the setting that makes this home truly unforgettable. Imagine beginning your morning with coffee while overlooking the tranquil pond and surrounding nature, or ending the day on the deck as the scenery changes with the seasons. The beautiful glass deck railing was thoughtfully selected to preserve those picturesque views and create an open, seamless connection to the outdoors. It is a peaceful backdrop that makes home feel like a retreat. The spacious floor plan offers five bedrooms and three-and-a-half updated baths, with four bedrooms conveniently located on the upper level and an additional bedroom on the lower level. Whether you need private guest accommodations, a home office, fitness space, or room for extended family, this home offers the flexibility to evolve with your lifestyle. Significant improvements have already been completed, allowing the next owner to simply move in and enjoy. Updates include new windows in 2022, HVAC in 2022, an updated kitchen, updated bathrooms, updated lighting, recently replaced roof, and solar panels discreetly positioned on the rear roof. The home also features a hybrid heating system with electric heat and oil backup, providing additional flexibility and comfort. And for the buyer who values storage, hobbies, recreational equipment, or extra vehicle space, the three-car garage/storage area is an extraordinary bonus. With room for vehicles, a boat, workshop, sporting equipment, or the treasures that accompany an active lifestyle, this is space you will truly appreciate. Beyond the home itself, enjoy the sought-after Fulton lifestyle—a wonderful combination of natural beauty, community, convenience, and easy access to shopping, dining, recreation, and major commuter routes. Here, you can enjoy the feeling of getting away from it all without giving up the conveniences of everyday life. Pristine. Peaceful. Beautifully updated. Surrounded by nature. Homes offering this combination of setting, condition, space, and versatility are rarely available. Come experience 12308 Pleasant View Drive and discover a home where the views are beautiful, the lifestyle is inviting, and every season brings something new to enjoy. This is more than a place to live—it is a place to come home to.
Listed By
Agency Name: Long & Foster Real Estate, Inc.
Agency Phone: 2029661400
Shown By
Agent Name: Alison McLaughlin
Agent Phone: (717) 584-1874
Agency Title: Berkshire Hathaway HomeServices Homesale Realty

Estimated Payment
$ 3,473.98 per month $2,225.57 Principal & Interest $956.75 Property Tax $291.67 Homeowner's Insurance First American

 Corporate Office - 215 S Centerville Rd. Lancaster, PA 17603
12308 Pleasant View Drive | MLS# MDHW2074842
This single family home located at 12308 Pleasant View Drive, Fulton, MD 20759 is currently listed for sale with an asking price of $1,000,000. This property was built in 1995 and has 5 bedrooms and 3 full and 1 partial baths with 3632 sq. ft. Pleasant View Drive is located in the FULTON MANOR subdivision within the HOWARD COUNTY PUBLIC SCHOOLS school district. Search FULTON MANOR real estate on alisonmclaughlin.homesale.com today.