

(717) 584-1874

Pennsylvania & Maryland Homes for Sale

Real Estate Agent Alison McLaughlin

Alison McLaughlin

(717) 584-1874
Centerville

12444 Lusbys Lane, Brandywine, MD 20613

$1,060,990
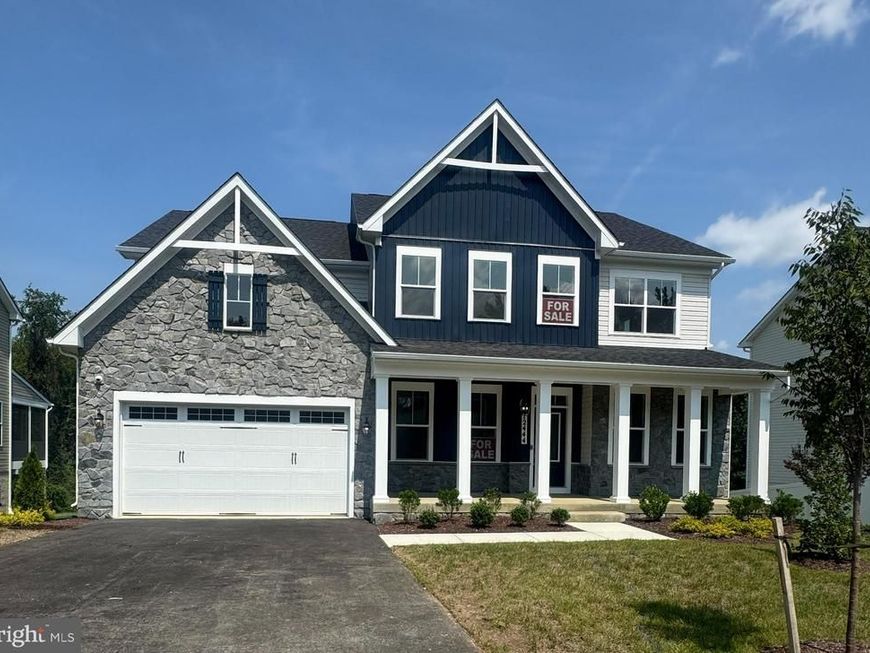
  • 12444 Lusbys Lane, Brandywine, MD 20613 Main Photo

8 Total Photos [Click to View All]

New to the Market
BEDS6 BATHS4 full 1 partial SQUARE FEET5,243 MLS#MDPG2216336
STATUSACTIVE PROPERTY TYPEResidential - Single Family SUBDIVISIONSUMMERGREEN SCHOOLPRINCE GEORGES COUNTY PUBLIC SCHOOLS
Call / Map Listing / Print / Share / Email

Property Description

UP TO $45,000 IN CLOSING COSTS!* Welcome to 12444 Lusbys Lane, one of the last remaining opportunities to live in the Summergreen Estates community by Caruso Homes, a Annapolis Craftsman floorplan. The main level centers around a gourmet kitchen featuring stainless steel appliances, quartz countertops, and a convenient butler’s pantry, with a morning room that brings in extra natural light. Just beyond, the great room offers a coffered ceiling and electric fireplace, while upgraded trim and flooring add a polished feel throughout the living and dining spaces. , On this level you'll also find the in-law suite with its own full bathroom, providing privacy and flexibility for extended family or guests. A screened porch extends the living space outdoors. Upstairs, the primary suite offers a relaxing retreat with an en-suite California spa bath and walk-in closets. Three additional bedrooms and full bath complete this level. Downstairs, the finished basement adds even more room to spread out, with a recreation room, dedicated media room, den with a full bathroom, wet bar, and 9-foot ceilings. Additional features include a two-car front-load garage, smart home technology, energy-saving features throughout, and numerous thoughtful upgrades that make the home both comfortable and functional. With its blend of inviting gathering spaces, private retreats, and flexible rooms, this is a home that feels ready for real life from day one. At Summergreen Estates, enjoy no HOA restrictions, easy access to MD-301 and Route 5, and homesites backing to serene conservation areas. Each home features energy-efficient designs, a comprehensive warranty, and third-party inspections to ensure top craftsmanship and peace of mind. * Must use Caruso Homes' preferred lender to receive closing cost assistance. Some restrictions may apply. Contact Caruso Homes for more information.

12444 Lusbys Lane | MLS# MDPG2216336

This single family home located at 12444 Lusbys Lane, Brandywine, MD 20613 is currently listed for sale with an asking price of $1,060,990. This property was built in 2026 and has 6 bedrooms and 4 full and 1 partial baths with 5243 sq. ft. Lusbys Lane is located in the SUMMERGREEN subdivision within the PRINCE GEORGES COUNTY PUBLIC SCHOOLS school district. Search SUMMERGREEN real estate on alisonmclaughlin.homesale.com today.

Property Features

Property Type: Residential - Single Family
Basement: Yes
Basement: Full, Heated, Interior Access, Outside Entrance, Partially Finished, Rear Entrance, Sump Pump, Walkout Level, Walkout Stairs, Windows
Cooling: Central A/C, Heat Pump(s)
Fuel Type: Electric
Garage: 2
Heating: Central, Heat Pump - Electric BackUp
Home Style: Craftsman
Lot Size: 0.69 Acres
Roof Type: Architectural Shingle, Pitched
Stories: 2.0
Taxes: $892
Year Built: 2026

Feature Descriptions

Additional Structures: Above Grade, Below Grade
Appliances: Cooktop, Dishwasher, Disposal, ENERGY STAR Dishwasher, ENERGY STAR Refrigerator, Exhaust Fan, Icemaker, Microwave, Oven - Double, Oven - Self Cleaning, Oven - Wall, Range Hood, Refrigerator, Stainless Steel Appliances, Washer/Dryer Hookups Only, Water Heater
Exterior: Asphalt, Concrete, Frame, Glass, Stick Built, Stone, Vin
Interior: Butlers Pantry, Carpet, Chair Railings, Crown Moldings, Dining Area, Entry Level Bedroom, Floor Plan - Open, Kitchen - Gourmet, Kitchen - Island, Primary Bath(s), Recessed Lighting, Sprinkler System, Upgraded Countertops, Walk-in Closet(s), Wet/Dry Bar
Lot Dimensions: 0.69 Acre(S)
Parking Notes: 2 Total Parking Spaces
Sewer: Public Sewer
SQFT Above Finished: 3893
SQFT Below Finished: 1350
SQFT Total Finished: 5243
Structure Type: Detached
Total Garage/Parking Spaces: 2
Water: Public
Windows: Double Pane, Energy Efficient, ENERGY STAR Qualified, Insulated, Low-E

Local Schools

High School: GWYNN PARK
Middle School: GWYNN PARK
Elementary School: BRANDYWINE
School District: PRINCE GEORGES COUNTY PUBLIC SCHOOLS

Listed By / Shown By

Listed By

Agency Name: APEX Realty, LLC
Agency Phone: 4107741422

IDX logo

Estimate Your Payment

Estimated Payment

$ 2,745.09 per month $2,361.30 Principal & Interest $74.33 Property Tax $309.46 Homeowner's Insurance

Change Payment Information

%
years/fixed
yearly
yearly (est.)
(Monthly PMI fees could increase payment if above 80% LTV)
Getting pre-qualified is the first step to buying a home! GET PREQUALIFIED NOW Home Mortgage Logo
Disclaimer: All information deemed reliable but not guaranteed. All properties are subject to prior sale, change or withdrawal. Neither listing broker(s) or information provider(s) shall be responsible for any typographical errors, misinformation, misprints and shall be held totally harmless. Listing(s) information is provided for consumers personal, non-commercial use and may not be used for any purpose other than to identify prospective properties consumers may be interested in purchasing. Information on this site was last updated 08/26/2026. The listing information on this page last changed on 08/26/2026. The data relating to real estate for sale on this website comes in part from the Internet Data Exchange program of Delta Media Group MLS (last updated Wed 08/26/2026 12:01:16 AM EST) or Bright MLS (last updated Tue 08/25/2026 11:49:48 PM EST). Real estate listings held by brokerage firms other than Berkshire Hathaway HomeServices Homesale Realty may be marked with the Internet Data Exchange logo and detailed information about those properties will include the name of the listing broker(s) when required by the MLS. All rights reserved.
Privacy Policy / DMCA Notice / ADA Accessibility
Federal Housing Equal Opportunity Realtor
Corporate Office - 215 S Centerville Rd. Lancaster, PA 17603
James J Hafer - West Virginia Broker of Record

©2026 BHH Affiliates, LLC. An independently owned and operated franchisee of BHH Affiliates, LLC. Berkshire Hathaway HomeServices and the Berkshire Hathaway HomeServices symbol are registered service marks of Columbia Insurance Company, a Berkshire Hathaway affiliate. Equal Housing Opportunity.


Agent License Information: 
Licensed in Pennsylvania
Alison McLaughlin 

215 S. Centerville Road, Lancaster, PA 17603
717-393-0100
