

(717) 584-1874

Pennsylvania & Maryland Homes for Sale

Real Estate Agent Alison McLaughlin

Alison McLaughlin

(717) 584-1874
Centerville

18029 Lafayette Drive, Olney, MD 20832

$825,000
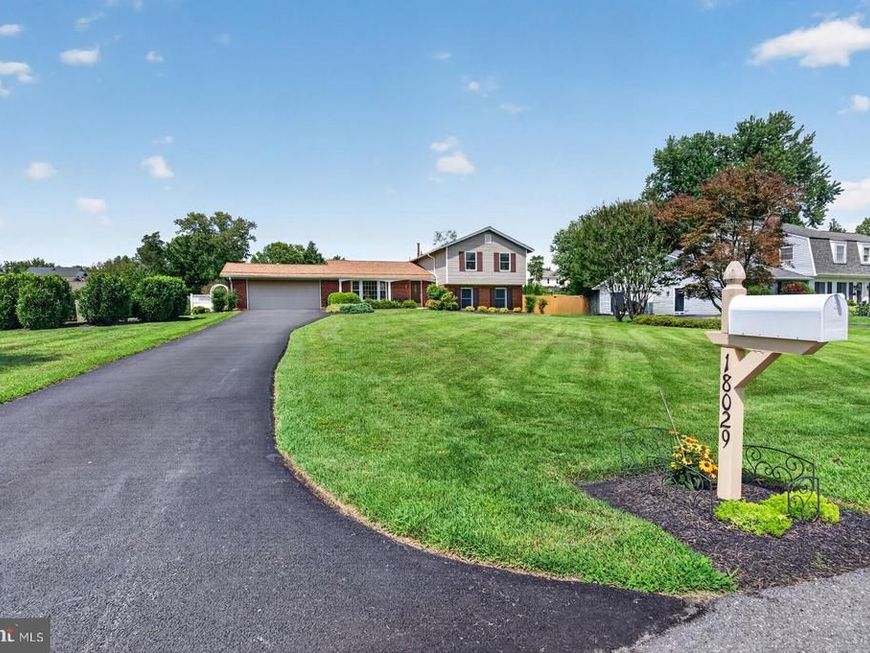
  • 18029 Lafayette Drive, Olney, MD 20832 Main Photo

43 Total Photos [Click to View All]

Coming Soon
BEDS4 BATHS3 full 1 partial SQUARE FEET2,814 MLS#MDMC2249814
STATUSCOMING SOON PROPERTY TYPEResidential - Single Family SUBDIVISIONWILLIAMSBURG VILLAGE SCHOOLMONTGOMERY COUNTY PUBLIC SCHOOLS
Call / Map Listing / Print / Share / Email

Property Description

THIS INCREDIBLE 4-BEDROOM, 3.5 BATH HOME, with luscious landscaping on a prime half-acre-plus cul-de-sac lot, is situated in the much-sought-after community of Williamsburg Village. It has numerous upgrades throughout - including a completely renovated open floor plan, a kitchen with stainless-steel appliances, corian countertops,a large center island with built-in microwave and built-in flat-top range, and large bay window. The open floor plan extends to a large family room with sliding glass doors exiting to an inviting spacious deck that has a retractable awning and overlooks a large backyard. Another bonus is an oversized garage that can hold up to four vehicles (one quarter is currently set up as a workshop) and a driveway that can accommodate at least half-a-dozen vehicles. Furthermore, there is a lower-level private bedroom suite with its own private outside entrance. The workmanship and personal touches show pride in ownership! MAIN LEVEL FEATURES start with an inviting entry foyer and include a huge modern kitchen with dining area, plus a living room and dining room and a large family room with lots of sunlight and its own heating & air conditioning unit and direct access to the rear deck. THE UPPER LEVEL offers an expanded owners bedroom with a huge walk-in closet and a totally-renovated private full bathroom. There are two additional bedrooms and a second renovated full bathroom. ON THE LOWER LEVEL, there is a recreation room with a brick raised-hearth gas fireplace, a half-bathroom, and a utility/laundry room. There is also a roomy private bedroom suite with its own full bathroom and its own outside entrance. BEYOND THE NEIGHBORHOOD, there are lots of nearby restaurants and shopping options, well-appreciated public and private schools, recreational opportunities, respected medical facilities, and the popular Olney Theatre. The home is also convenient to major commuter routes, the Metro, and public bus service. COME SEE THIS GEM!

18029 Lafayette Drive | MLS# MDMC2249814

This single family home located at 18029 Lafayette Drive, Olney, MD 20832 is currently listed for sale with an asking price of $825,000. This property was built in 1972 and has 4 bedrooms and 3 full and 1 partial baths with 2814 sq. ft. Lafayette Drive is located in the WILLIAMSBURG VILLAGE subdivision within the MONTGOMERY COUNTY PUBLIC SCHOOLS school district. Search WILLIAMSBURG VILLAGE real estate on alisonmclaughlin.homesale.com today.

Property Features

Property Type: Residential - Single Family
Cooling: Central A/C, Ceiling Fan(s), Ductless/Mini-Split
Fireplaces: 1
Fuel Type: Natural Gas
Garage: 4
Heating: Forced Air, Other
Home Style: Split Level
Lot Size: 0.60 Acres
Roof Type: Composite
Stories: 3.0
Taxes: $8,288
Year Built: 1972

Feature Descriptions

Additional Structures: Above Grade, Below Grade
Appliances: Disposal, Dryer, Exhaust Fan, Microwave, Refrigerator, Washer, Water Heater, Icemaker, Built-In Microwave, Built-In Range, Dishwasher, Oven/Range - Electric, Stainless Steel Appliances, Water Dispenser
Electric: Underground
Exterior: Brick, Vinyl Siding
Exterior: Awning(s), Exterior Lighting, Street Lights
Fencing: Board, Rear
Fireplace: Gas/Propane, Fireplace - Glass Doors, Brick
Flooring: Carpet, Ceramic Tile, Luxury Vinyl Plank
Interior: Bathroom - Stall Shower, Bathroom - Tub Shower, Bathroom - Walk-In Shower, Built-Ins, Carpet, Ceiling Fan(s), Dining Area, Family Room Off Kitchen, Floor Plan - Open, Kitchen - Eat-In, Kitchen - Island, Kitchen - Table Space, Primary Bath(s), Recessed Lighting, Upgraded Countertops, Walk-in Closet(s), Window Treatments
Lot: Cul-de-sac, No Thru Street
Lot Dimensions: 0.60 Acre(S)
Parking Features: Asphalt Driveway
Parking Notes: 10 Total Parking Spaces
Sewer: Public Sewer
SQFT Above Finished: 2814
SQFT Total Finished: 2814
Structure Type: Detached
Total Garage/Parking Spaces: 10
Utilities: Under Ground
Water: Public
Windows: Bay/Bow, Double Pane

Local Schools

High School: SHERWOOD
Middle School: ROSA M. PARKS
Elementary School: OLNEY
School District: MONTGOMERY COUNTY PUBLIC SCHOOLS

Listed By / Shown By

Listed By

Agency Name: Long & Foster Real Estate, Inc.
Agency Phone: 3014240900

IDX logo

Estimate Your Payment

Estimated Payment

$ 2,767.38 per month $1,836.09 Principal & Interest $690.67 Property Tax $240.63 Homeowner's Insurance

Change Payment Information

%
years/fixed
yearly
yearly (est.)
(Monthly PMI fees could increase payment if above 80% LTV)
Getting pre-qualified is the first step to buying a home! GET PREQUALIFIED NOW Home Mortgage Logo
Disclaimer: All information deemed reliable but not guaranteed. All properties are subject to prior sale, change or withdrawal. Neither listing broker(s) or information provider(s) shall be responsible for any typographical errors, misinformation, misprints and shall be held totally harmless. Listing(s) information is provided for consumers personal, non-commercial use and may not be used for any purpose other than to identify prospective properties consumers may be interested in purchasing. Information on this site was last updated 08/25/2026. The listing information on this page last changed on 08/25/2026. The data relating to real estate for sale on this website comes in part from the Internet Data Exchange program of Delta Media Group MLS (last updated Tue 08/25/2026 12:13:27 AM EST) or Bright MLS (last updated Tue 08/25/2026 12:05:27 AM EST). Real estate listings held by brokerage firms other than Berkshire Hathaway HomeServices Homesale Realty may be marked with the Internet Data Exchange logo and detailed information about those properties will include the name of the listing broker(s) when required by the MLS. All rights reserved.
Privacy Policy / DMCA Notice / ADA Accessibility
Federal Housing Equal Opportunity Realtor
Corporate Office - 215 S Centerville Rd. Lancaster, PA 17603
James J Hafer - West Virginia Broker of Record

©2026 BHH Affiliates, LLC. An independently owned and operated franchisee of BHH Affiliates, LLC. Berkshire Hathaway HomeServices and the Berkshire Hathaway HomeServices symbol are registered service marks of Columbia Insurance Company, a Berkshire Hathaway affiliate. Equal Housing Opportunity.


Agent License Information: 
Licensed in Pennsylvania
Alison McLaughlin 

215 S. Centerville Road, Lancaster, PA 17603
717-393-0100
