

(717) 584-1874

Pennsylvania & Maryland Homes for Sale

Real Estate Agent Alison McLaughlin

Alison McLaughlin

(717) 584-1874
Centerville

233 Birdie Court , Pikesville, MD 21208

$565,000
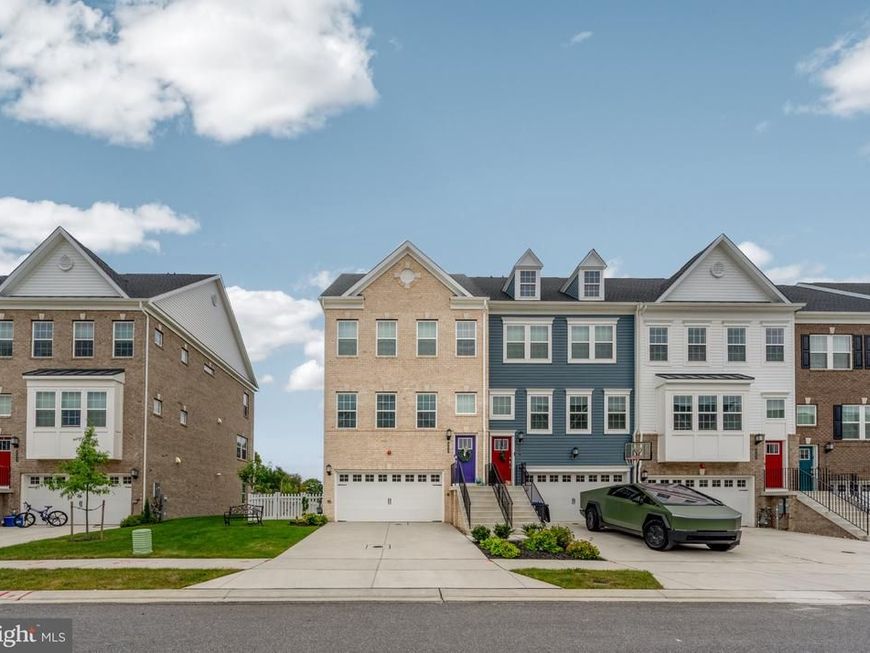
  • 233 Birdie Court , Pikesville, MD 21208 Main Photo

43 Photos

New to the Market Coming Soon
BEDS3 BATHS3 full 2 partial SQUARE FEET2,538 MLS#MDBC2178360
STATUSCOMING SOON PROPERTY TYPEResidential - Townhouse SUBDIVISIONPIKESVILLE SCHOOLBALTIMORE COUNTY PUBLIC SCHOOLS
Call / Map Listing / Print / Share / Email

Property Description

Why wait for new construction when the better version is already finished? 233 Birdie Court is barely a year old, beautifully upgraded and completely ready for its next owner. Set on a desirable corner homesite with a fenced outdoor space, this four-level home delivers nearly 2,700 square feet of finished living space, multiple outdoor areas and a long list of builder upgrades — without the wait, decisions and added expense that come with starting from scratch. The main level is open, bright and designed to live well, with wide-plank Berkshire Elm flooring, a large center-island kitchen, Painted Linen cabinetry, Iced White countertops and a gray subway tile backsplash. Pendant-light rough-ins over the island and upgraded cabinet hardware finish the space, while the adjoining dining area opens to a composite deck — giving you an easy extension of the living space outdoors. The builder contract also included window blinds and a front-load washer and dryer, so the house feels truly finished rather than simply delivered. Upstairs, the primary suite is generous, with a large walk-in closet and a beautifully finished bath featuring Iced White countertops, Painted Harbor cabinetry and Costar Empire tile. Two additional bedrooms, another full bath and bedroom-level laundry keep the everyday layout practical, with Arena Ivory tile and Black Pearl countertops among the designer selections. The first floor adds another real living space — not an afterthought — with a recreation room and full bath that works beautifully for guests, a home office, gym or media room. And then there is the fourth floor: a full family room, powder room and an expansive rooftop terrace that gives the house an entirely different dimension. The builder’s original option package specifically added the loft and exterior deck configuration, creating one of the home’s strongest lifestyle features. Outside, the corner positioning and fenced space are advantages you simply cannot replicate on every remaining homesite. Add the attached garage, multiple outdoor spaces and a home that has already been completed, settled and cared for, and the value becomes pretty compelling. 233 Birdie Court is an opportunity to buy into the community with the look and feel of new construction, significant builder upgrades already in place, and none of the waiting.

233 Birdie Court | MLS# MDBC2178360

This townhouse located at 233 Birdie Court , Pikesville, MD 21208 is currently listed for sale with an asking price of $565,000. This property was built in 2024 and has 3 bedrooms and 3 full and 2 partial baths with 2538 sq. ft. Birdie Court is located in the PIKESVILLE subdivision within the BALTIMORE COUNTY PUBLIC SCHOOLS school district. Search PIKESVILLE real estate on alisonmclaughlin.homesale.com today.

Property Features

Property Type: Residential - Townhouse
Fuel Type: Natural Gas
Garage: 2
Heating: Central
Home Style: Contemporary
Lot Size: 0.08 Acres
Roof Type: Architectural Shingle
Stories: 4.0
Taxes: $5,905
Year Built: 2024

Feature Descriptions

Accessibility: 32"+ wide Doors
Additional Structures: Above Grade, Below Grade
Appliances: Built-In Microwave, Dishwasher, Disposal, Energy Efficient Appliances, ENERGY STAR Clothes Washer, ENERGY STAR Dishwasher, ENERGY STAR Refrigerator, Microwave
Community Amenities: Fitness Center, Pool - Outdoor
Exterior: Brick Front, Vinyl Siding
Exterior: Exterior Lighting, Roof Deck, Sidewalks, Street Lights
Flooring: Ceramic Tile, Carpet, Luxury Vinyl Plank
HOA Fee: $75.00/Monthly
Interior: Bathroom - Tub Shower, Bathroom - Soaking Tub, Bathroom - Walk-In Shower, Carpet, Ceiling Fan(s), Dining Area, Floor Plan - Open, Kitchen - Island, Pantry, Recessed Lighting, Upgraded Countertops, Walk-in Closet(s), Window Treatments
Lot Dimensions: 0.08 Acre(S)
Parking Features: Electric Vehicle Charging Station(s), Free
Parking Notes: 4 Total Parking Spaces
Pet Restrictions: No Pet Restrictions
Sewer: Public Sewer
SQFT Above Finished: 2538
SQFT Total Finished: 2538
Structure Type: End of Row/Townhouse
Total Garage/Parking Spaces: 4
Water: Public
Windows: Double Pane, Double Hung, Energy Efficient, Screens

Local Schools

School District: BALTIMORE COUNTY PUBLIC SCHOOLS

Listed By / Shown By

Listed By

Agency Name: Compass
Agency Phone: 4438733585

IDX logo

Estimate Your Payment

Estimated Payment

$ 1,914.32 per month $1,257.45 Principal & Interest $492.08 Property Tax $164.79 Homeowner's Insurance

Change Payment Information

%
years/fixed
yearly
yearly (est.)
(Monthly PMI fees could increase payment if above 80% LTV)
Getting pre-qualified is the first step to buying a home! GET PREQUALIFIED NOW Home Mortgage Logo
Disclaimer: All information deemed reliable but not guaranteed. All properties are subject to prior sale, change or withdrawal. Neither listing broker(s) or information provider(s) shall be responsible for any typographical errors, misinformation, misprints and shall be held totally harmless. Listing(s) information is provided for consumers personal, non-commercial use and may not be used for any purpose other than to identify prospective properties consumers may be interested in purchasing. Information on this site was last updated 10/12/2026. The listing information on this page last changed on 10/12/2026. The data relating to real estate for sale on this website comes in part from the Internet Data Exchange program of Delta Media Group MLS (last updated Mon 10/12/2026 12:05:41 AM EST) or Bright MLS (last updated Sun 10/11/2026 11:56:20 PM EST). Real estate listings held by brokerage firms other than Berkshire Hathaway HomeServices Homesale Realty may be marked with the Internet Data Exchange logo and detailed information about those properties will include the name of the listing broker(s) when required by the MLS. All rights reserved.
Privacy Policy / DMCA Notice / ADA Accessibility
Federal Housing Equal Opportunity Realtor
Corporate Office - 215 S Centerville Rd. Lancaster, PA 17603
James J Hafer - West Virginia Broker of Record

©2026 BHH Affiliates, LLC. An independently owned and operated franchisee of BHH Affiliates, LLC. Berkshire Hathaway HomeServices and the Berkshire Hathaway HomeServices symbol are registered service marks of Columbia Insurance Company, a Berkshire Hathaway affiliate. Equal Housing Opportunity.


Agent License Information: 
Licensed in Pennsylvania
Alison McLaughlin 

215 S. Centerville Road, Lancaster, PA 17603
717-393-0100
