
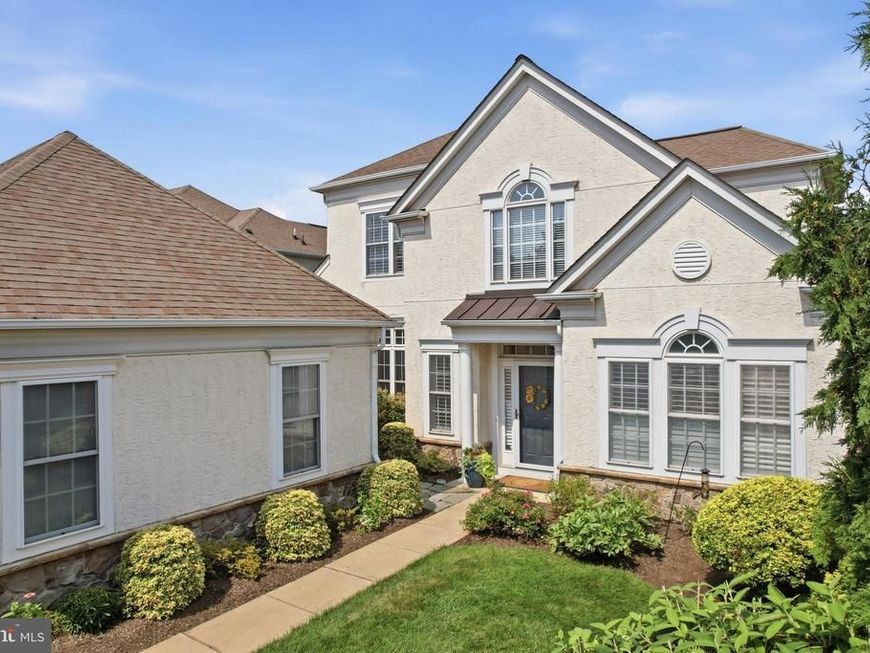

Welcome to 276 Goldenrod Drive, an exceptional, fully custom and remodeled home in the award-winning Reserve at Gwynedd. This home is unlike anything you have seen in this community. It is new construction quality in an already established neighborhood. Everything was considered in these renovations down to the finest detail. All of the work has been done for you to come and enjoy. Offering sophisticated design, impressive scale, and thoughtfully appointed living spaces throughout, this home is outfitted with custom and high-end finishes from top to bottom. From the moment you enter the grand foyer, the quality and attention to detail are immediately apparent. The first floor features a stunning, fully custom kitchen designed to be both beautiful and functional. The kitchen includes a sub zero refrigerator, custom made cabinets and quartzite countertops. Adjacent to the kitchen is a spacious family room with soaring ceilings. A formal dining room provides an elegant setting for entertaining, while the private office offers an ideal space for working from home. The expansive FIRST-FLOOR PRIMARY SUITE is a true retreat, complete with a stunning ensuite bathroom and oversized walk-in closet. A convenient laundry room, powder room, and interior access to the oversized two-car garage complete the main level. The two car garage features newly done epoxy floors, and custom cabinetry / closet space that allows for tons of storage. Upstairs, a versatile sitting area at the top of the stairs provides additional space for relaxing, reading, or creating a comfortable secondary living area. Two generously sized bedrooms share a well-appointed Jack-and-Jill bathroom, offering privacy and functionality for family or guests. The rear patio is one of the home’s standout features, offering a wonderfully private outdoor retreat surrounded by lush landscaping. Enclosed by mature greenery, the patio provides a peaceful and secluded setting with plenty of space to relax or entertain. A retractable awning offers shade and allows you to enjoy the space comfortably throughout the day. Adding to the appeal, this home is situated in one of the most desirable locations within the community. The right side of the home is bordered by common area giving them home extra privacy that most of the homes do not have. Beyond the exceptional home itself, residents of the award-winning Reserve at Gwynedd enjoy an incredible clubhouse lifestyle. Amenities include indoor and outdoor pools, sauna, spa, fitness center, aerobic room, billiards room, card and craft rooms, party room, and gathering room. An active social calendar features numerous clubs, guest speakers, and organized trips, all coordinated by a full-time activity director. With its fully custom kitchen, dramatic soaring ceilings, luxurious first-floor primary suite, exceptional outdoor space, and access to an outstanding array of community amenities, 276 Goldenrod Drive offers a rare opportunity to enjoy the very best of the award-winning Reserve at Gwynedd.
Listed By
Agency Name: Real of Pennsylvania
Agency Phone: 8554500442
Shown By
Agent Name: Alison McLaughlin
Agent Phone: (717) 584-1874
Agency Title: Berkshire Hathaway HomeServices Homesale Realty

Estimated Payment
$ 3,149.26 per month $2,002.79 Principal & Interest $884.00 Property Tax $262.47 Homeowner's Insurance First American

 Corporate Office - 215 S Centerville Rd. Lancaster, PA 17603
276 Goldenrod Drive | MLS# PAMC2191412
This single family home located at 276 Goldenrod Drive, Upper Gwynedd, PA 19446 is currently listed for sale with an asking price of $899,900. This property was built in 2005 and has 3 bedrooms and 2 full and 1 partial baths with 2884 sq. ft. Goldenrod Drive is located in the RESERVE AT GWYNEDD subdivision within the NORTH PENN school district. Search RESERVE AT GWYNEDD real estate on alisonmclaughlin.homesale.com today.