

(717) 584-1874

Pennsylvania & Maryland Homes for Sale

Real Estate Agent Alison McLaughlin

Alison McLaughlin

(717) 584-1874
Centerville

3580 Sprigg Street S, Frederick, MD 21704

$629,990
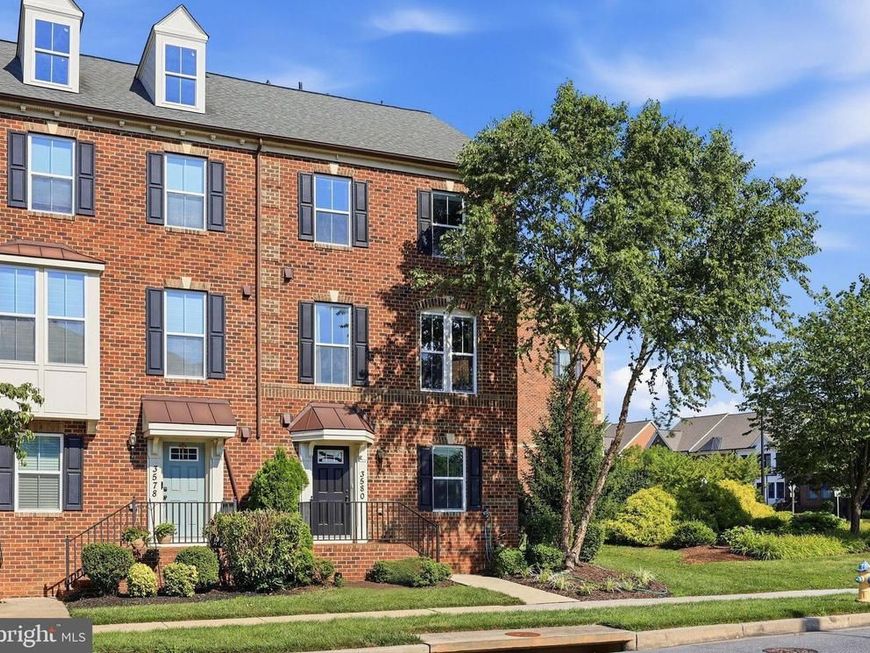
  • 3580 Sprigg Street S, Frederick, MD 21704 Main Photo

48 Total Photos [Click to View All]

BEDS3 BATHS3 full 2 partial SQUARE FEET2,220 MLS#MDFR2084932
STATUSACTIVE PROPERTY TYPEResidential - Townhouse SUBDIVISIONVILLAGES OF URBANA SCHOOLFREDERICK COUNTY PUBLIC SCHOOLS
Call / Map Listing / Print / Share / Email

Property Description

Welcome home to this former model home showcasing exceptional upgrades and timeless design throughout. This elegant brick end-unit townhome is ideally situated on a desirable corner lot, offering abundant natural light through additional side and bay windows, along with the convenience of a two-car garage. Beautifully refreshed with new interior paint and professional landscaping, this spacious four-level residence is move-in ready. The versatile top-level loft, complete with a full bath and private balcony access, offers the flexibility to serve as a fourth bedroom, guest suite, home office, or private retreat. At the heart of the home, the gourmet kitchen is thoughtfully appointed with granite countertops, stainless steel appliances, recessed lighting, a designer tile backsplash, and an inviting dining area featuring two custom built-in cabinets—each with its own wine refrigerator—creating an ideal setting for entertaining. Just beyond, an expansive deck provides the perfect outdoor space for gatherings or quiet evenings. Rich hardwood flooring extends throughout the main and lower levels, adding warmth and sophistication. Upstairs, the luxurious owner's suite offers a spa-inspired bath with ceramic tile, elegant cherry cabinetry, dual vanities, and generous space designed for comfort and relaxation. Located in the highly sought-after Villages of Urbana, residents enjoy an exceptional resort-style lifestyle with three clubhouses, multiple swimming pools—including a water park with a lazy river and water slides—a state-of-the-art fitness center, tennis and pickleball courts, the Urbana Regional Library, miles of scenic walking and biking trails, and convenient access to I-270 and historic Downtown Frederick. This remarkable home combines refined finishes, versatile living spaces, and an unparalleled community, offering an exceptional opportunity in one of Frederick County's most desirable neighborhoods.

3580 Sprigg Street S | MLS# MDFR2084932

This townhouse located at 3580 Sprigg Street S, Frederick, MD 21704 is currently listed for sale with an asking price of $629,990. This property was built in 2013 and has 3 bedrooms and 3 full and 2 partial baths with 2220 sq. ft. Sprigg Street S is located in the VILLAGES OF URBANA subdivision within the FREDERICK COUNTY PUBLIC SCHOOLS school district. Search VILLAGES OF URBANA real estate on alisonmclaughlin.homesale.com today.

Property Features

Property Type: Residential - Townhouse
Basement: Yes
Basement: Front Entrance, Rear Entrance, Full, Fully Finished, Windows
Cooling: Central A/C
Fuel Type: Natural Gas
Garage: 2
Heating: Forced Air
Home Style: Colonial
Lot Size: 0.04 Acres
Roof Type: Shingle
Stories: 4.0
Taxes: $5,605
Year Built: 2013

Feature Descriptions

Additional Structures: Above Grade, Below Grade
Appliances: Dishwasher, Disposal, Dryer, Microwave, Oven/Range - Electric, Oven - Self Cleaning, Refrigerator, Washer
Community Amenities: Basketball Courts, Bike Trail, Common Grounds, Community Center, Exercise Room, Jog/Walk Path, Pool - Outdoor, Tennis Courts, Tot Lots/Playground
Exterior: Combination, Brick
Exterior: Exterior Lighting, Sidewalks
HOA Fee: $163.00/Monthly
Interior: Kitchen - Gourmet, Breakfast Area, Kitchen - Island, Kitchen - Table Space, Upgraded Countertops, Crown Moldings, Window Treatments, Primary Bath(s), Wood Floors, Recessed Lighting, Floor Plan - Open
Lot Dimensions: 0.04 Acre(S)
Parking Notes: 2 Total Parking Spaces
Rooms: Dining Room, Primary Bedroom, Bedroom 2,Bedroom 3,Kitchen, Family Room, Laundry, Office, Bathroom 2,Primary Bathroom, Half Bath
Sewer: Public Sewer
SQFT Above Finished: 2220
SQFT Total Finished: 2220
Structure Type: End of Row/Townhouse
Total Garage/Parking Spaces: 2
Water: Public
Windows: Double Pane, Bay/Bow, Screens

Local Schools

High School: URBANA
Middle School: URBANA
Elementary School: URBANA
School District: FREDERICK COUNTY PUBLIC SCHOOLS

Listed By / Shown By

Listed By

Agency Name: Long & Foster Real Estate, Inc.
Agency Phone: 3016441086

IDX logo

Estimate Your Payment

Estimated Payment

$ 2,052.92 per month $1,402.08 Principal & Interest $467.08 Property Tax $183.75 Homeowner's Insurance

Change Payment Information

%
years/fixed
yearly
yearly (est.)
(Monthly PMI fees could increase payment if above 80% LTV)
Getting pre-qualified is the first step to buying a home! GET PREQUALIFIED NOW Home Mortgage Logo
Disclaimer: All information deemed reliable but not guaranteed. All properties are subject to prior sale, change or withdrawal. Neither listing broker(s) or information provider(s) shall be responsible for any typographical errors, misinformation, misprints and shall be held totally harmless. Listing(s) information is provided for consumers personal, non-commercial use and may not be used for any purpose other than to identify prospective properties consumers may be interested in purchasing. Information on this site was last updated 07/20/2026. The listing information on this page last changed on 07/20/2026. The data relating to real estate for sale on this website comes in part from the Internet Data Exchange program of Delta Media Group MLS (last updated Mon 07/20/2026 12:03:46 AM EST) or Bright MLS (last updated Sun 07/19/2026 11:56:45 PM EST). Real estate listings held by brokerage firms other than Berkshire Hathaway HomeServices Homesale Realty may be marked with the Internet Data Exchange logo and detailed information about those properties will include the name of the listing broker(s) when required by the MLS. All rights reserved.
Privacy Policy / DMCA Notice / ADA Accessibility
Federal Housing Equal Opportunity Realtor
Corporate Office - 215 S Centerville Rd. Lancaster, PA 17603
James J Hafer - West Virginia Broker of Record

©2026 BHH Affiliates, LLC. An independently owned and operated franchisee of BHH Affiliates, LLC. Berkshire Hathaway HomeServices and the Berkshire Hathaway HomeServices symbol are registered service marks of Columbia Insurance Company, a Berkshire Hathaway affiliate. Equal Housing Opportunity.


Agent License Information: 
Licensed in Pennsylvania
Alison McLaughlin 

215 S. Centerville Road, Lancaster, PA 17603
717-393-0100
