

(717) 584-1874

Pennsylvania & Maryland Homes for Sale

Real Estate Agent Alison McLaughlin

Alison McLaughlin

(717) 584-1874
Centerville

Refine Search
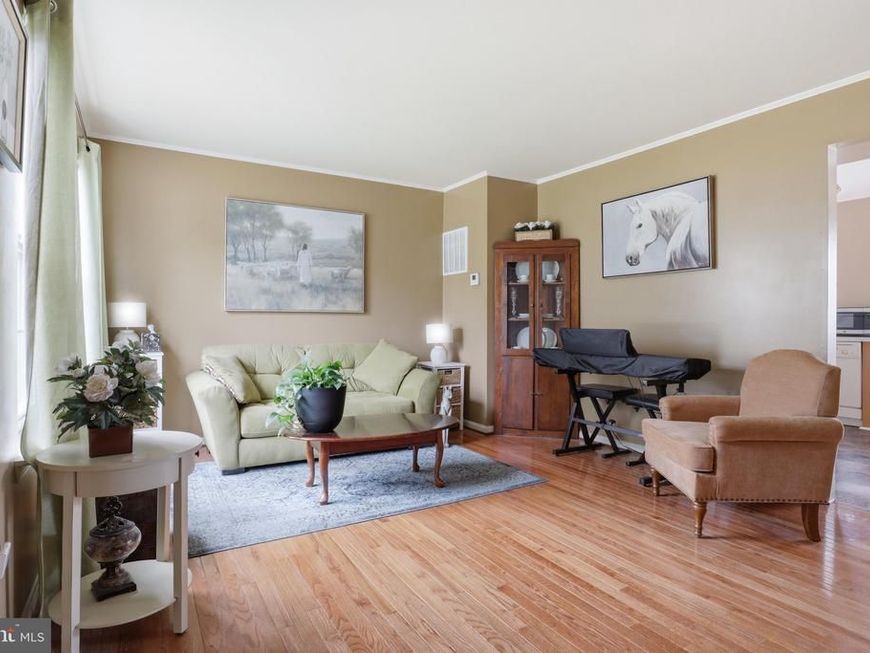
  • 3869 Shiner Court, Waldorf, MD 20603 Main Photo

45 Total Photos [Click to View All]

BEDS3 BATHS3 full 1 partial SQUARE FEET2,093 MLS#MDCH2056714
STATUSACTIVE PROPERTY TYPEResidential - Single Family SUBDIVISIONDORCHESTER GREENS SCHOOLCHARLES COUNTY PUBLIC SCHOOLS
Call / Map Listing / Print / Share / Email

Property Description

Step into this meticulously maintained 3-bedroom, 3.5-bath home, with a Den or bedroom in basement to make it a 4th that’s ready to embrace its new owners. Upon entry, you’ll be greeted by brand new floors that glisten under the warmth of fresh paint, creating a bright and inviting atmosphere throughout. Spacious and airy, each room flows seamlessly into the next, perfect for family gatherings or intimate evenings. Imagine entertaining guests on your fenced-in back deck, where laughter and relaxation come together in a private outdoor retreat. Located just moments away from shopping, metro transportation, and a variety of restaurants, this home strikes a perfect balance between comfort and convenience. Whether you’re commuting via Branch Ave or Route 210, you’ll relish the easy access to everything you need. Don’t miss this opportunity to make this beautiful house your home! Schedule a showing today and step into a life of joy, comfort, and unforgettable memories.

3869 Shiner Court | MLS# MDCH2056714

This single family home located at 3869 Shiner Court, Waldorf, MD 20603 is currently listed for sale with an asking price of $425,000. This property was built in 2001 and has 3 bedrooms and 3 full and 1 partial baths with 2093 sq. ft. Shiner Court is located in the DORCHESTER GREENS subdivision within the CHARLES COUNTY PUBLIC SCHOOLS school district. Search DORCHESTER GREENS real estate on alisonmclaughlin.homesale.com today.

Upcoming Open Houses

Open House Saturday July 11th, 12:00pm - 2:30pm

Property Features

Property Type: Residential - Single Family
Basement: Yes
Basement: Connecting Stairway, Fully Finished
Cooling: Ceiling Fan(s), Central A/C
Fuel Type: Natural Gas
Garage: 1
Heating: Heat Pump(s)
Home Style: Colonial
Lot Size: 0.13 Acres
Roof Type: Architectural Shingle
Stories: 3.0
Taxes: $4,841
Year Built: 2001

Feature Descriptions

Additional Structures: Above Grade, Below Grade
Exterior: Vinyl Siding
HOA Fee: $702.00/Annually
Lot Dimensions: 0.13 Acre(S)
Parking Notes: 3 Total Parking Spaces
Pet Restrictions: No Pet Restrictions
Sewer: Public Sewer
SQFT Above Finished: 1512
SQFT Below Finished: 581
SQFT Total Finished: 2093
Structure Type: Detached
Total Garage/Parking Spaces: 3
Water: Public

Local Schools

School District: CHARLES COUNTY PUBLIC SCHOOLS

Listed By / Shown By

Listed By

Agency Name: RE/MAX Realty Group
Agency Phone: 7036423380

IDX logo

Estimate Your Payment

Estimated Payment

$ 1,473.24 per month $945.87 Principal & Interest $403.42 Property Tax $123.96 Homeowner's Insurance

Change Payment Information

%
years/fixed
yearly
yearly (est.)
(Monthly PMI fees could increase payment if above 80% LTV)
Getting pre-qualified is the first step to buying a home! GET PREQUALIFIED NOW Home Mortgage Logo
Disclaimer: All information deemed reliable but not guaranteed. All properties are subject to prior sale, change or withdrawal. Neither listing broker(s) or information provider(s) shall be responsible for any typographical errors, misinformation, misprints and shall be held totally harmless. Listing(s) information is provided for consumers personal, non-commercial use and may not be used for any purpose other than to identify prospective properties consumers may be interested in purchasing. Information on this site was last updated 07/06/2026. The listing information on this page last changed on 07/06/2026. The data relating to real estate for sale on this website comes in part from the Internet Data Exchange program of Delta Media Group MLS (last updated Mon 07/06/2026 12:22:26 AM EST) or Bright MLS (last updated Mon 07/06/2026 12:12:36 AM EST). Real estate listings held by brokerage firms other than Berkshire Hathaway HomeServices Homesale Realty may be marked with the Internet Data Exchange logo and detailed information about those properties will include the name of the listing broker(s) when required by the MLS. All rights reserved.
Privacy Policy / DMCA Notice / ADA Accessibility
Federal Housing Equal Opportunity Realtor
Corporate Office - 215 S Centerville Rd. Lancaster, PA 17603
James J Hafer - West Virginia Broker of Record

©2026 BHH Affiliates, LLC. An independently owned and operated franchisee of BHH Affiliates, LLC. Berkshire Hathaway HomeServices and the Berkshire Hathaway HomeServices symbol are registered service marks of Columbia Insurance Company, a Berkshire Hathaway affiliate. Equal Housing Opportunity.


Agent License Information: 
Licensed in Pennsylvania
Alison McLaughlin 

215 S. Centerville Road, Lancaster, PA 17603
717-393-0100
