
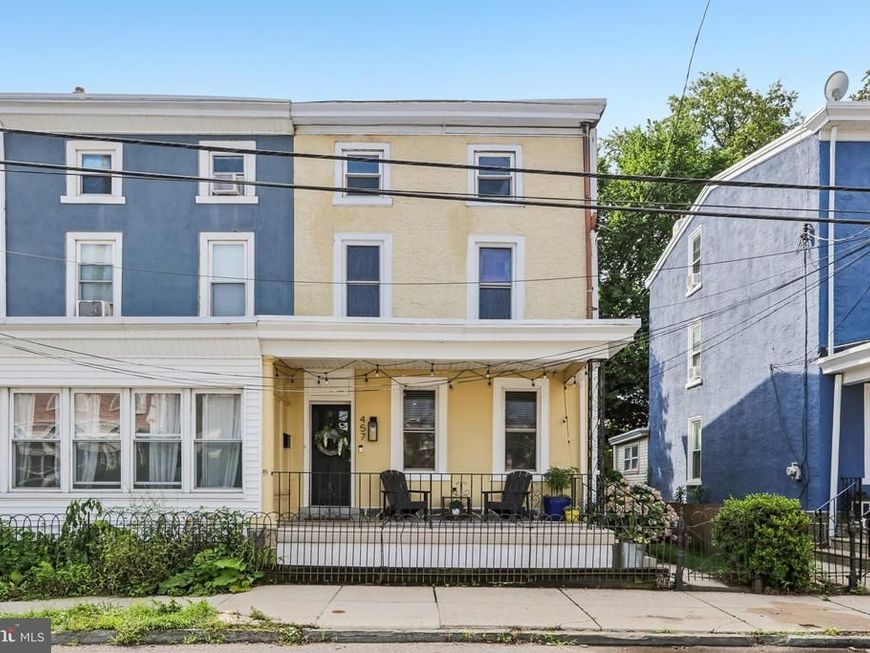

Discover the charm of this beautifully maintained twin home nestled in the heart of the Roxborough neighborhood. Built in 1900, this residence seamlessly blends traditional architectural style with modern comforts, making it a perfect retreat for those seeking both character and convenience. As you approach the property, you'll be greeted by a welcoming façade, exuding timeless appeal. The well-kept sidewalks invite leisurely strolls through the neighborhood, enhancing your outdoor experience. The inviting front porch is an ideal spot for morning coffee, with space out front to personalize with your favorite flowers and landscaping. Step inside to find a thoughtfully designed layout that maximizes space and functionality. With 1,440 square feet of finished living area, this home features three spacious bedrooms and one and a half bathrooms, providing ample room for relaxation and privacy. The open kitchen keeps you connected to the heart of the home while offering views of the rear yard, with the added benefit of a new gas range to be installed prior to settlement. The spacious primary bedroom features a full-size walk-in closet with custom built-in shelving, providing generous, well-organized storage with a place for everything. Adding to the home’s functionality, the main-floor mudroom offers laundry, direct backyard access, and a convenient drop zone for easy transitions indoors and out. The interior boasts a harmonious blend of hardwood, luxury vinyl plank, and tile flooring, ensuring durability while maintaining a classic, and inviting atmosphere.. The full basement offers endless possibilities-whether you envision a cozy family room, a home gym, or additional storage, the choice is yours. You’ll love to be among all the neighborhood has to offer: plenty of outdoor activities and parks, perfect for enjoying the fresh air and sunshine. Just a block away is Gorgas Park, which hosts concerts, pop-up beer gardens, movie nights, block parties and other events. This property is not just a house; it's a place where memories are made. Imagine hosting gatherings with friends, enjoying quiet evenings, or simply unwinding in your own personal sanctuary. The Roxborough neighborhood is known for its vibrant community spirit, making it an ideal location for those who appreciate a friendly atmosphere. Don't miss the opportunity to make this charming twin home your own. With its blend of classic design, modern amenities, and a prime location, it's a perfect fit for anyone looking to embrace a lifestyle of comfort and convenience. Schedule your private tour today and experience the warmth and potential this home has to offer!
Listed By
Agency Name: Keller Williams Realty Group
Agency Phone: 6107925900
Shown By
Agent Name: Alison McLaughlin
Agent Phone: (717) 584-1874
Agency Title: Berkshire Hathaway HomeServices Homesale Realty

Estimated Payment
$ 1,348.12 per month $823.24 Principal & Interest $417.00 Property Tax $107.89 Homeowner's Insurance First American

 Corporate Office - 215 S Centerville Rd. Lancaster, PA 17603
457 Delmar Street | MLS# PAPH2666088
This single family home located at 457 Delmar Street, Philadelphia, PA 19128 is currently listed for sale with an asking price of $369,900. This property was built in 1900 and has 3 bedrooms and 1 full and 1 partial baths with 1440 sq. ft. Delmar Street is located in the ROXBOROUGH subdivision within the THE SCHOOL DISTRICT OF PHILADELPHIA school district. Search ROXBOROUGH real estate on alisonmclaughlin.homesale.com today.