

(717) 584-1874

Pennsylvania & Maryland Homes for Sale

Real Estate Agent Alison McLaughlin

Alison McLaughlin

(717) 584-1874
Centerville

8 Blue Flax Lane, Langhorne, PA 19047

$600,000
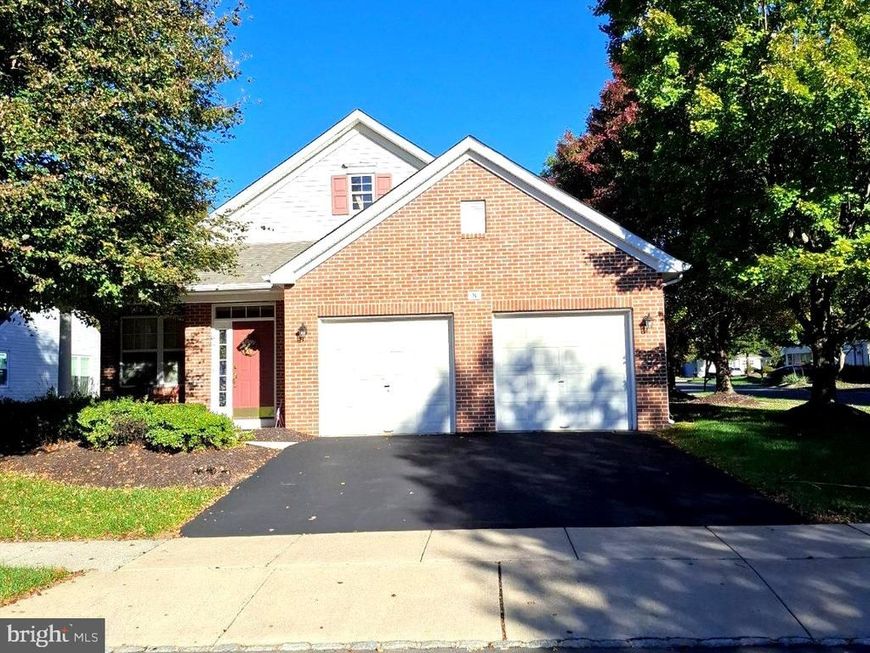
  • 8 Blue Flax Lane, Langhorne, PA 19047 Main Photo

1 Photos

New to the Market Coming Soon
BEDS2 BATHS2 full SQUARE FEET1,748 MLS#PABU2133628
STATUSCOMING SOON PROPERTY TYPEResidential - Single Family SUBDIVISIONFLOWERS MILL SCHOOLNESHAMINY
Call / Map Listing / Print / Share / Email

Property Description

This exquisite detached ranch-style home, built in 2002, offers a harmonious blend of elegance and functionality, perfect for those seeking a refined living experience. Step inside to find a thoughtfully designed interior that exudes warmth and sophistication. The spacious layout features two generously sized bedrooms and two full bathrooms, including a tub and a walk-in shower, ensuring relaxation at every turn. The heart of the home is the inviting kitchen, complete with an island, pantry, and eat-in area, seamlessly flowing into the family room-ideal for entertaining or enjoying quiet evenings at home. Recessed lighting and plush carpeting enhance the ambiance, while the combination dining/living area provides a versatile space for gatherings. Enjoy the convenience of an attached garage with inside access, complemented by an asphalt driveway that offers ample parking for guests. The community itself boasts an array of luxurious amenities, including a fitness center, a serene library, and both indoor and outdoor pools for year-round enjoyment. Tennis courts and a clubhouse further enrich the lifestyle, providing endless opportunities for recreation and socialization. With an association fee that covers common area maintenance, lawn care, snow removal, and security gate access, you can relish a low-maintenance lifestyle while enjoying peace of mind. The community's prime location ensures easy access to commuter lots and rail stations, making travel a breeze. This home is not just a residence; it's a gateway to an exclusive lifestyle filled with leisure, luxury, and community. Embrace the opportunity to live in a place where every detail has been crafted for your comfort and enjoyment. Experience the best of senior living in Flowers Mill-where your dream home awaits. More photos to follow.

8 Blue Flax Lane | MLS# PABU2133628

This single family home located at 8 Blue Flax Lane, Langhorne, PA 19047 is currently listed for sale with an asking price of $600,000. This property was built in 2002 and has 2 bedrooms and 2 full baths with 1748 sq. ft. Blue Flax Lane is located in the FLOWERS MILL subdivision within the NESHAMINY school district. Search FLOWERS MILL real estate on alisonmclaughlin.homesale.com today.

Property Features

Property Type: Residential - Single Family
Cooling: Central A/C
Fuel Type: Central, Natural Gas
Garage: 2
Heating: Forced Air, Heat Pump - Gas BackUp
Home Style: Ranch/Rambler
Lot Size: 0.19 Acres
Roof Type: Architectural Shingle
Stories: 1.0
Taxes: $7,849
Year Built: 2002

Feature Descriptions

Additional Structures: Above Grade
Appliances: Built-In Microwave, Dishwasher, Disposal, Dryer, Oven/Range - Electric, Refrigerator, Washer, Water Heater
Community Amenities: Club House, Fitness Center, Library, Pool - Indoor, Pool - Outdoor, Tennis Courts
Electric: 200+ Amp Service
Exterior: Frame
Exterior: Exterior Lighting, Sidewalks
Flooring: Carpet, Ceramic Tile
HOA Fee: $244.00/Monthly
Interior: Bathroom - Walk-In Shower, Breakfast Area, Bathroom - Soaking Tub, Carpet, Combination Dining/Living, Family Room Off Kitchen, Kitchen - Eat-In, Kitchen - Island, Pantry, Recessed Lighting, Walk-in Closet(s)
Lot: Corner
Lot Dimensions: 0.19 Acre(S)
Municipality: MIDDLETOWN TWP
Number of Rooms: 6
Parking Features: Asphalt Driveway
Parking Notes: 4 Total Parking Spaces
Pet Restrictions: No Pet Restrictions
Rooms: Living Room, Primary Bedroom, Kitchen, Family Room
Sewer: Public Sewer
SQFT Above Finished: 1748
SQFT Total Finished: 1748
Structure Type: Detached
Total Garage/Parking Spaces: 4
Utilities: Natural Gas Available, Electric Available
Water: Public
Windows: Double Hung

Room Sizes

Family Room: 16 x 13 Level - Main
Primary Bedroom: 16 x 13 Level - Main
Kitchen: 17 x 16 Level - Main
Living Room: 21 x 16 Level - Main

Local Schools

High School: NESHAMINY
Middle School: MAPLE POINT
School District: NESHAMINY

Listed By / Shown By

Listed By

Agency Name: Long & Foster Real Estate, Inc.
Agency Phone: 2159686703

IDX logo

Estimate Your Payment

Estimated Payment

$ 2,164.42 per month $1,335.34 Principal & Interest $654.08 Property Tax $175.00 Homeowner's Insurance

Change Payment Information

%
years/fixed
yearly
yearly (est.)
(Monthly PMI fees could increase payment if above 80% LTV)
Getting pre-qualified is the first step to buying a home! GET PREQUALIFIED NOW Home Mortgage Logo
Disclaimer: All information deemed reliable but not guaranteed. All properties are subject to prior sale, change or withdrawal. Neither listing broker(s) or information provider(s) shall be responsible for any typographical errors, misinformation, misprints and shall be held totally harmless. Listing(s) information is provided for consumers personal, non-commercial use and may not be used for any purpose other than to identify prospective properties consumers may be interested in purchasing. Information on this site was last updated 10/19/2026. The listing information on this page last changed on 10/19/2026. The data relating to real estate for sale on this website comes in part from the Internet Data Exchange program of Delta Media Group MLS (last updated Mon 10/19/2026 12:10:11 AM EST) or Bright MLS (last updated Fri 10/16/2026 12:37:54 AM EST). Real estate listings held by brokerage firms other than Berkshire Hathaway HomeServices Homesale Realty may be marked with the Internet Data Exchange logo and detailed information about those properties will include the name of the listing broker(s) when required by the MLS. All rights reserved.
Privacy Policy / DMCA Notice / ADA Accessibility
Federal Housing Equal Opportunity Realtor
Corporate Office - 215 S Centerville Rd. Lancaster, PA 17603
James J Hafer - West Virginia Broker of Record

©2026 BHH Affiliates, LLC. An independently owned and operated franchisee of BHH Affiliates, LLC. Berkshire Hathaway HomeServices and the Berkshire Hathaway HomeServices symbol are registered service marks of Columbia Insurance Company, a Berkshire Hathaway affiliate. Equal Housing Opportunity.


Agent License Information: 
Licensed in Pennsylvania
Alison McLaughlin 

215 S. Centerville Road, Lancaster, PA 17603
717-393-0100