

(717) 584-1874

Pennsylvania & Maryland Homes for Sale

Real Estate Agent Alison McLaughlin

Alison McLaughlin

(717) 584-1874
Centerville

8242 Ingleton Circle , Easton, MD 21601

$2,750,000
  • 8242 Ingleton Circle , Easton, MD 21601 Main Photo

54 Photos

New to the Market Coming Soon
BEDS4 BATHS4 full 1 partial SQUARE FEET3,427 MLS#MDTA2015306
STATUSCOMING SOON PROPERTY TYPEResidential - Single Family SUBDIVISIONINGLETON SCHOOLTALBOT COUNTY PUBLIC SCHOOLS
Call / Map Listing / Print / Share / Email

Property Description

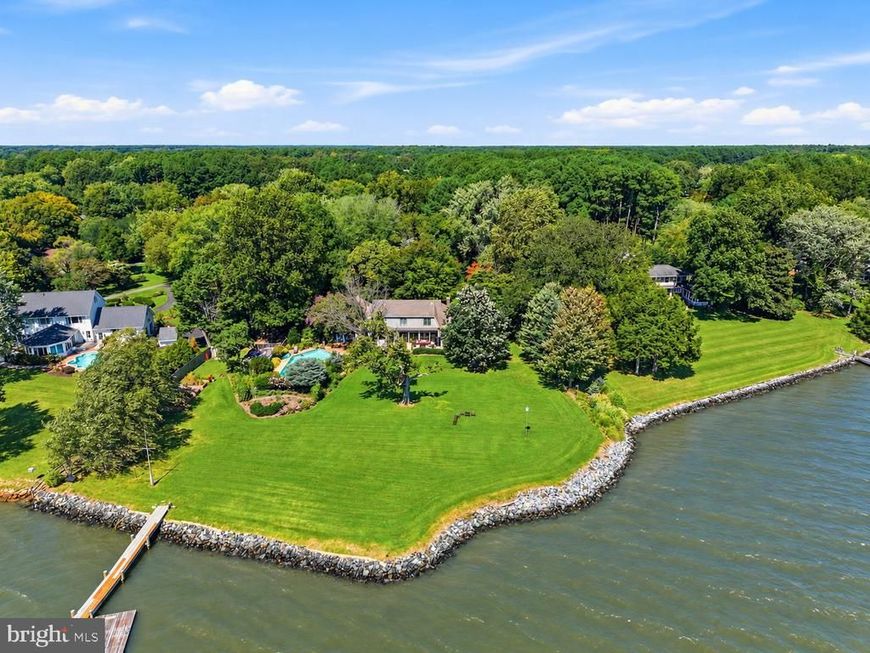
Beautifully positioned on 2.41 acres overlooking the coveted Miles River, this exceptional 4BR/4.5BA coastal residence offers sweeping water views, light-filled interiors, beautifully cultivated gardens, and an impressive array of waterfront amenities. From the moment you enter, your eye is drawn through the home to the Miles River beyond, with abundant natural light creating a serene and inviting setting. Beautiful hardwood floors, crown molding, recessed lighting, and thoughtfully appointed interiors enhance the home’s refined yet relaxed coastal character. The waterside living room is centered around a gas fireplace, with sliding doors opening to the expansive back deck and framing the river beyond. The gourmet kitchen features premium appliances, a breakfast bar, beverage bar with wine storage, and spacious eat-in dining area, ideal for both everyday living and entertaining. The formal dining room accommodates up to 14 and is beautifully appointed with chandelier lighting, crown molding, and chair rail. A powder room and large laundry room with an adjoining full bath add convenience to the main level. The main-level primary suite is a private retreat, offering a generously sized bedroom with doors opening to the back deck, an expansive walk-in closet with custom built-ins, and a luxurious bath with dual-sink vanity, glass-enclosed walk-in shower, and jetted tub. Upstairs are three additional bedrooms, including one with an ensuite bath, while two guest bedrooms share a full hall bath. A large bonus room with separate exterior access provides excellent storage and additional possibilities. An oversized attached two-car garage includes a dedicated workshop area. Equally impressive are the grounds, where mature trees, lush landscaping, colorful flowering gardens, and beautifully maintained garden beds create an exceptional setting throughout the seasons. Extensive hardscaping complements the landscape and leads to the waterfront amenities, including an in-ground pool surrounded by an expansive patio and pool deck, along with a large deck overlooking the river. Beyond, 308’ of riprapped shoreline, a private pier with two slips and floating dock, approximately 3.5' MLW, and wide-open Miles River vistas complete this extraordinary Eastern Shore waterfront property, designed to be enjoyed equally indoors and out. Remarks - Office Private 4000 left

8242 Ingleton Circle | MLS# MDTA2015306

This single family home located at 8242 Ingleton Circle , Easton, MD 21601 is currently listed for sale with an asking price of $2,750,000. This property was built in 1985 and has 4 bedrooms and 4 full and 1 partial baths with 3427 sq. ft. Ingleton Circle is located in the INGLETON subdivision within the TALBOT COUNTY PUBLIC SCHOOLS school district. Search INGLETON real estate on alisonmclaughlin.homesale.com today.

Property Features

Property Type: Residential - Single Family
Cooling: Central A/C, Heat Pump(s), Programmable Thermostat
Fireplaces: 1
Fuel Type: Electric
Garage: 2
Heating: Heat Pump(s), Programmable Thermostat
Home Style: Coastal, Contemporary
Lot Size: 2.41 Acres
Roof Type: Shingle
Stories: 2.0
Taxes: $15,893
Year Built: 1985

Feature Descriptions

Additional Structures: Above Grade, Below Grade
Appliances: Dishwasher, Dryer - Front Loading, Refrigerator, Built-In Microwave, Built-In Range, Dryer, Exhaust Fan, Extra Refrigerator/Freezer, Freezer, Oven - Wall, Oven/Range - Gas, Range Hood, Six Burner Stove, Stainless Steel Appliances, Washer, Water Heater
Electric: 120/240V
Exterior: HardiPlank Type, Stick Built
Exterior: Awning(s), Extensive Hardscape, Exterior Lighting, Outbuilding(s)
Fireplace: Mantel(s), Screen, Gas/Propane
Flooring: Carpet, Hardwood, Tile/Brick
HOA Fee: $120.00/Annually
Interior: Built-Ins, Entry Level Bedroom, Primary Bath(s), Wood Floors, Floor Plan - Open, Additional Stairway, Attic, Bathroom - Jetted Tub, Bathroom - Stall Shower, Bathroom - Tub Shower, Bathroom - Walk-In Shower, Breakfast Area, Carpet, Ceiling Fan(s), Chair Railings, Crown Moldings, Dining Area, Floor Plan - Traditional, Formal/Separate Dining Room, Kitchen - Eat-In, Kitchen - Gourmet, Pantry, Recessed Lighting, Skylight(s), Sound System, Upgraded Countertops, Walk-in Closet(s), Wet/Dry Bar, Wine Storage
Lake Name: Miles River
Location: River
Lot: Landscaping, Premium, Private, Rip-Rapped
Lot Dimensions: 2.41 Acre(S)
Parking Features: Circular Driveway, Private, Stone Driveway
Parking Notes: 4 Total Parking Spaces
Rooms: Living Room, Dining Room, Primary Bedroom, Bedroom 2,Bedroom 3,Bedroom 4,Kitchen, Foyer, Laundry, Bonus Room, Primary Bathroom, Full Bath, Half Bath
Sewer: Septic = # of BR
Special View Info: Water, Garden/Lawn, Panoramic, River, Scenic Vista, Tre
SQFT Above Finished: 3427
SQFT Total Finished: 3427
Structure Type: Detached
Swimming Pool: In Ground
Total Garage/Parking Spaces: 4
Utilities: Propane
Water: Private, Well
Water Access: Boat - Powered, Canoe/Kayak, Fishing Allowed, Personal Watercraft (PWC), Private Access, Swimming Allowed, Waterski/Wakeboard
Waterfront: Private Dock Site, Rip-Rap
Windows: Casement, Screens, Skylights

Local Schools

School District: TALBOT COUNTY PUBLIC SCHOOLS

Listed By / Shown By

Listed By

Agency Name: TTR Sotheby's International Realty
Agency Phone: 4106733344

IDX logo

Estimate Your Payment

Estimated Payment

$ 8,246.81 per month $6,120.31 Principal & Interest $1,324.42 Property Tax $802.08 Homeowner's Insurance

Change Payment Information

%
years/fixed
yearly
yearly (est.)
(Monthly PMI fees could increase payment if above 80% LTV)
Getting pre-qualified is the first step to buying a home! GET PREQUALIFIED NOW Home Mortgage Logo
Disclaimer: All information deemed reliable but not guaranteed. All properties are subject to prior sale, change or withdrawal. Neither listing broker(s) or information provider(s) shall be responsible for any typographical errors, misinformation, misprints and shall be held totally harmless. Listing(s) information is provided for consumers personal, non-commercial use and may not be used for any purpose other than to identify prospective properties consumers may be interested in purchasing. Information on this site was last updated 10/08/2026. The listing information on this page last changed on 10/08/2026. The data relating to real estate for sale on this website comes in part from the Internet Data Exchange program of Delta Media Group MLS (last updated Thu 10/08/2026 12:02:02 AM EST) or Bright MLS (last updated Wed 10/07/2026 11:57:16 PM EST). Real estate listings held by brokerage firms other than Berkshire Hathaway HomeServices Homesale Realty may be marked with the Internet Data Exchange logo and detailed information about those properties will include the name of the listing broker(s) when required by the MLS. All rights reserved.
Privacy Policy / DMCA Notice / ADA Accessibility
Federal Housing Equal Opportunity Realtor
Corporate Office - 215 S Centerville Rd. Lancaster, PA 17603
James J Hafer - West Virginia Broker of Record

©2026 BHH Affiliates, LLC. An independently owned and operated franchisee of BHH Affiliates, LLC. Berkshire Hathaway HomeServices and the Berkshire Hathaway HomeServices symbol are registered service marks of Columbia Insurance Company, a Berkshire Hathaway affiliate. Equal Housing Opportunity.


Agent License Information: 
Licensed in Pennsylvania
Alison McLaughlin 

215 S. Centerville Road, Lancaster, PA 17603
717-393-0100
